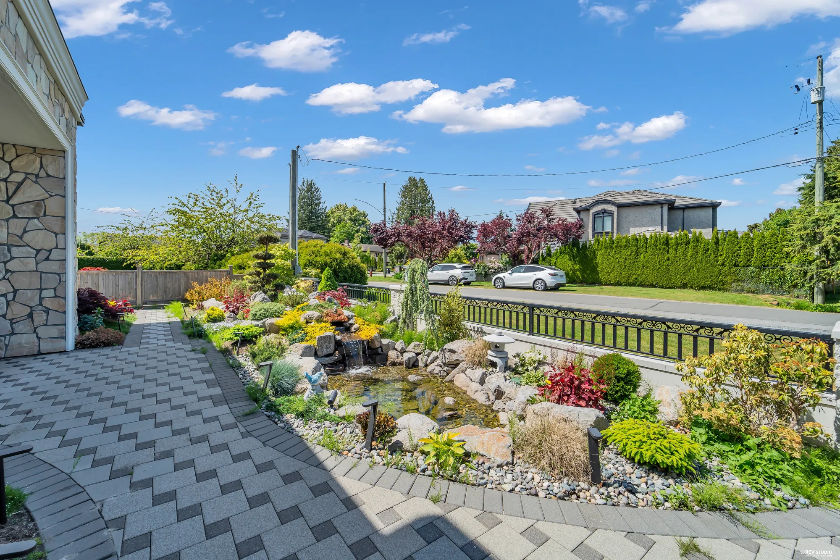
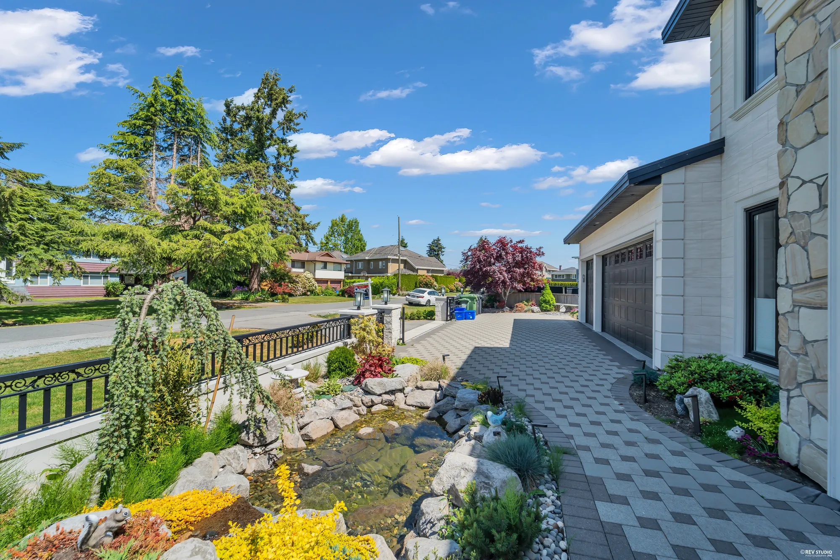
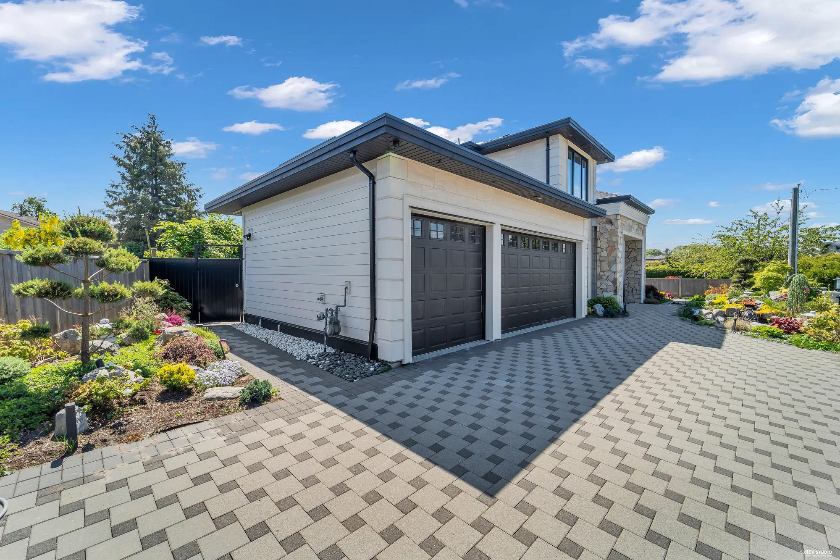
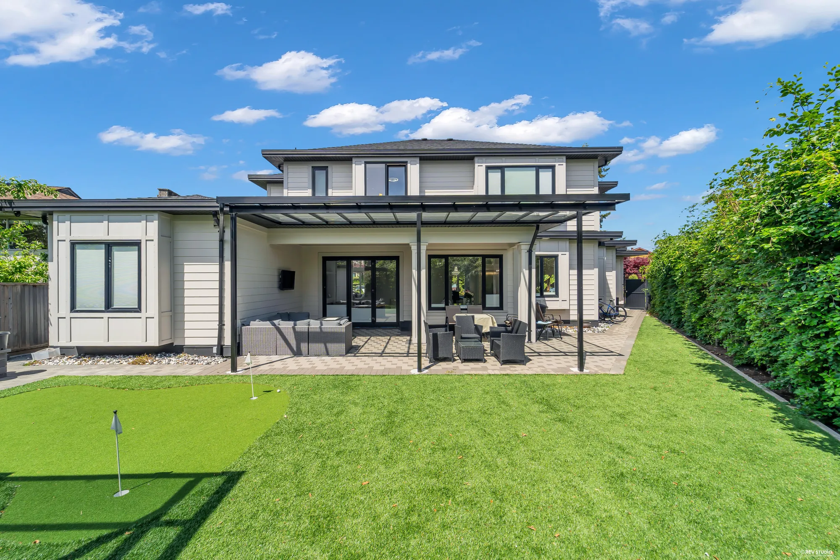
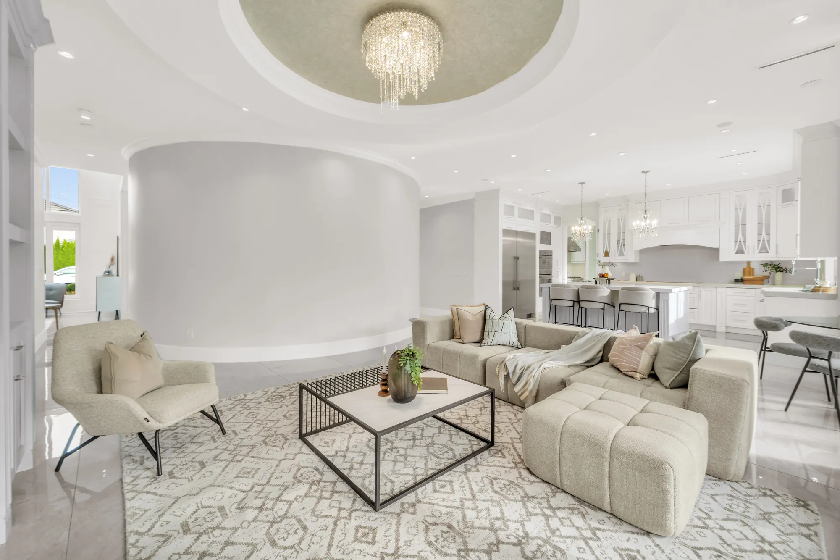
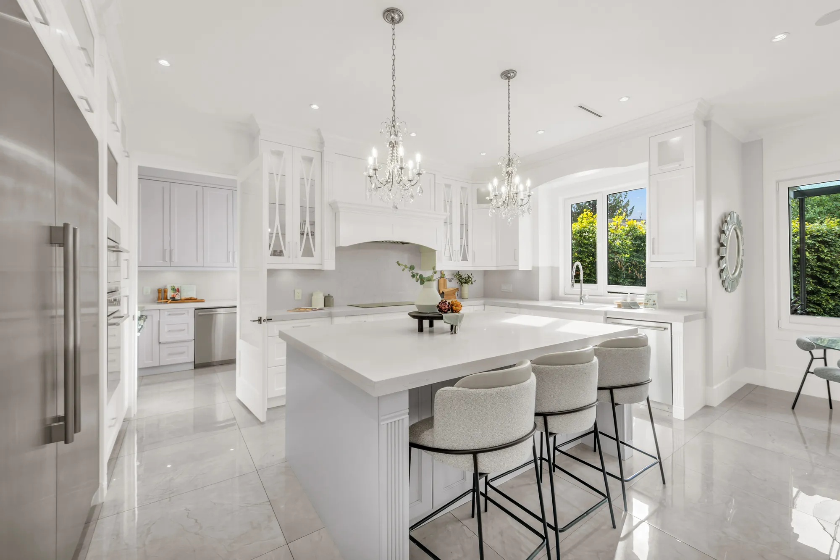
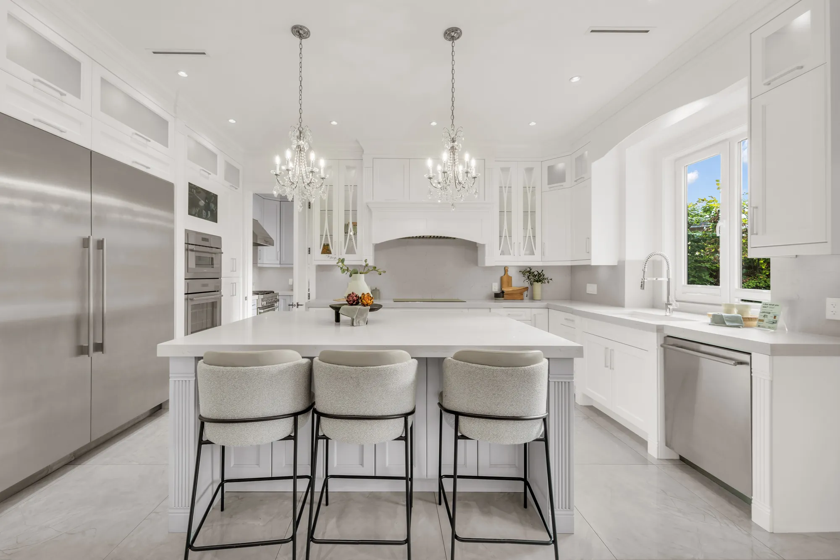
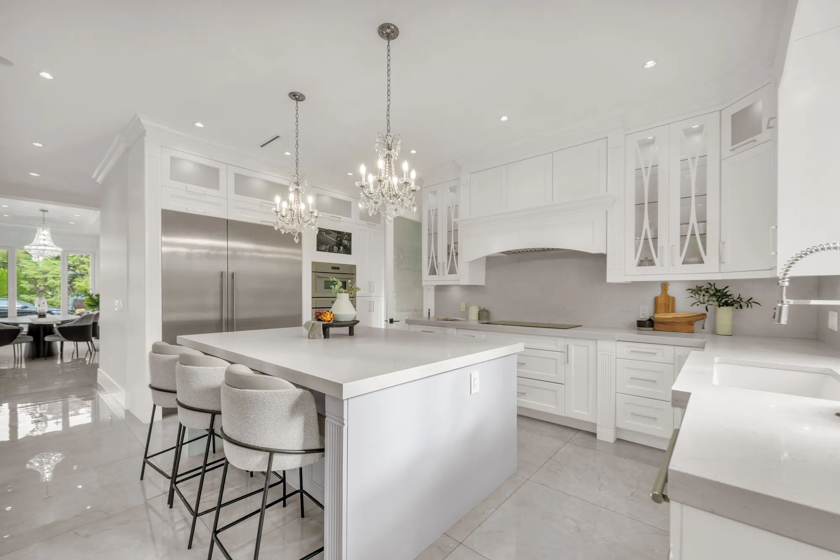
- Type
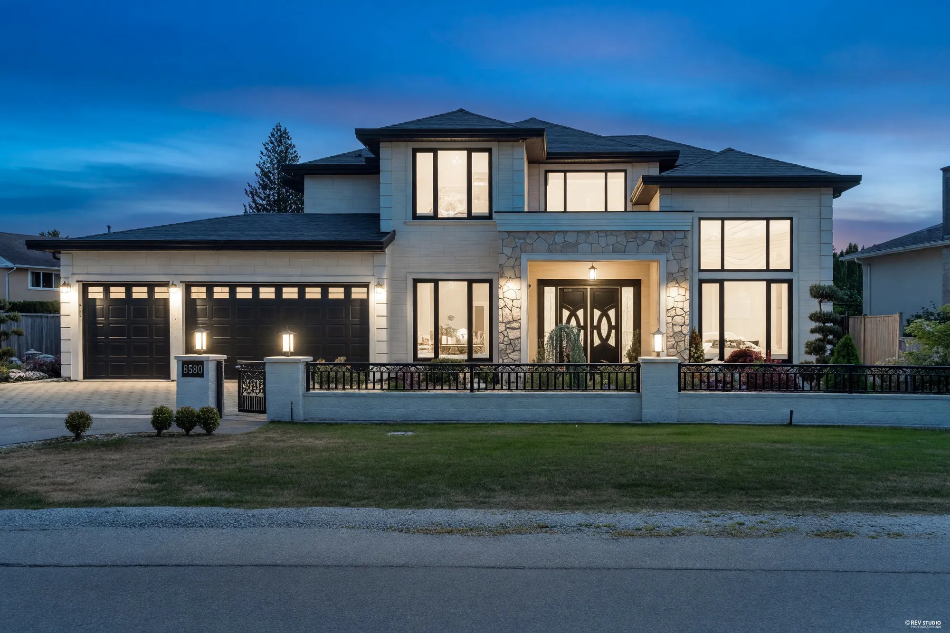
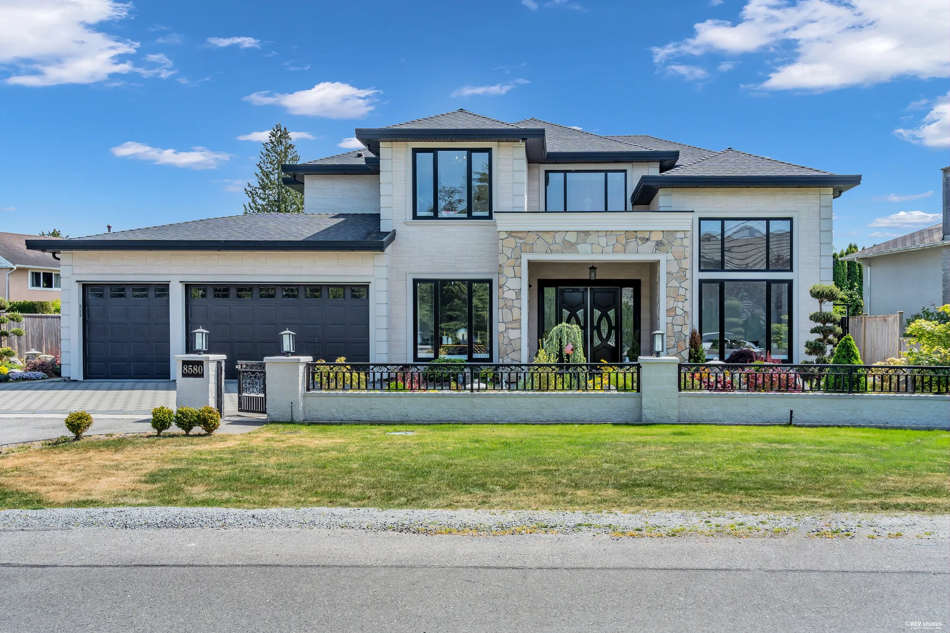
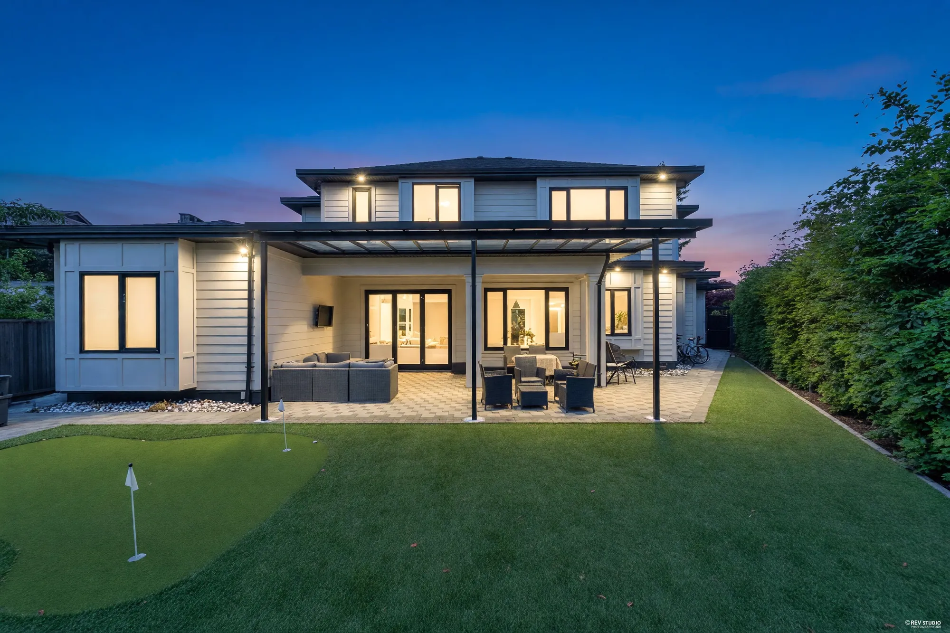
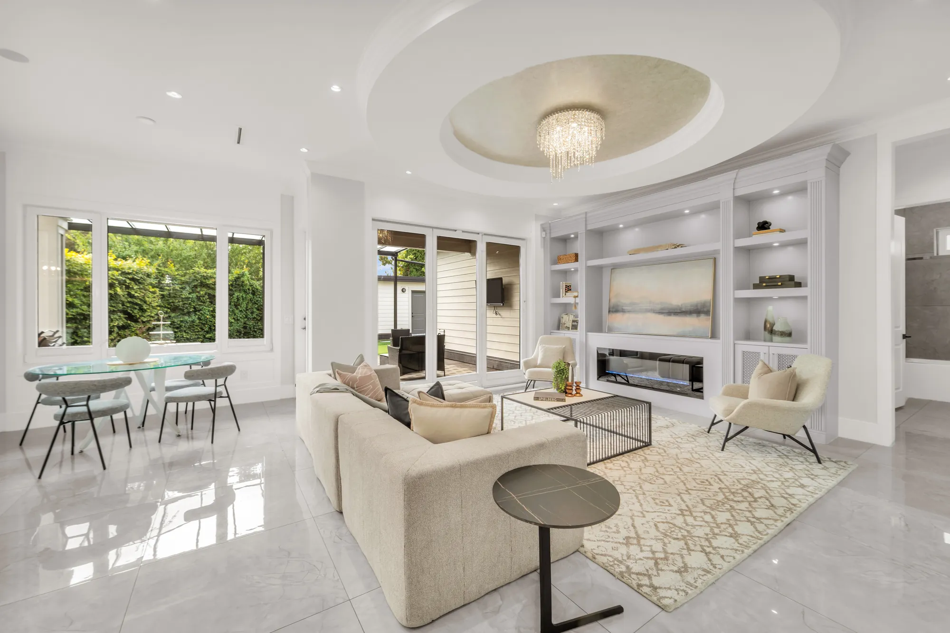
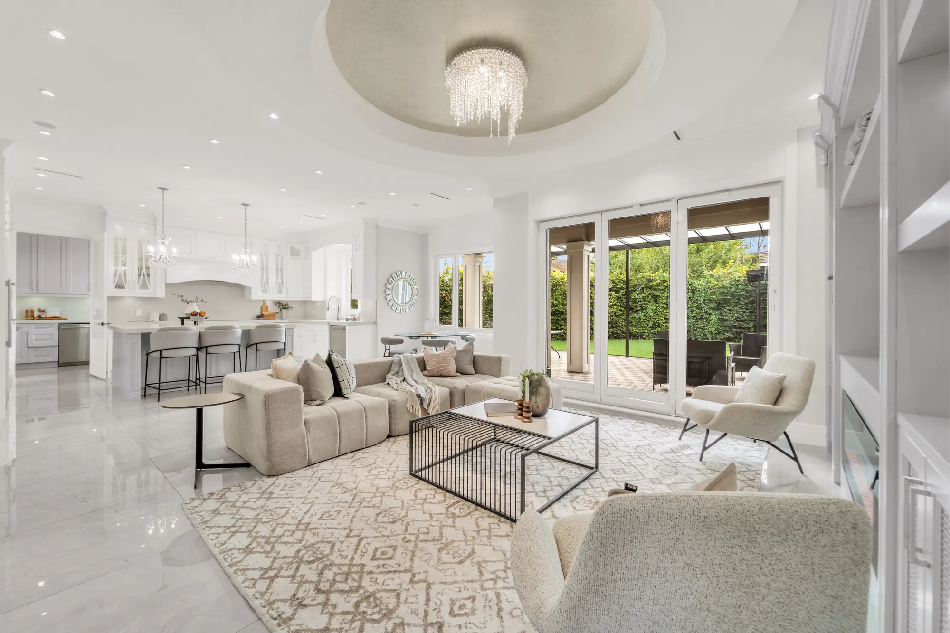
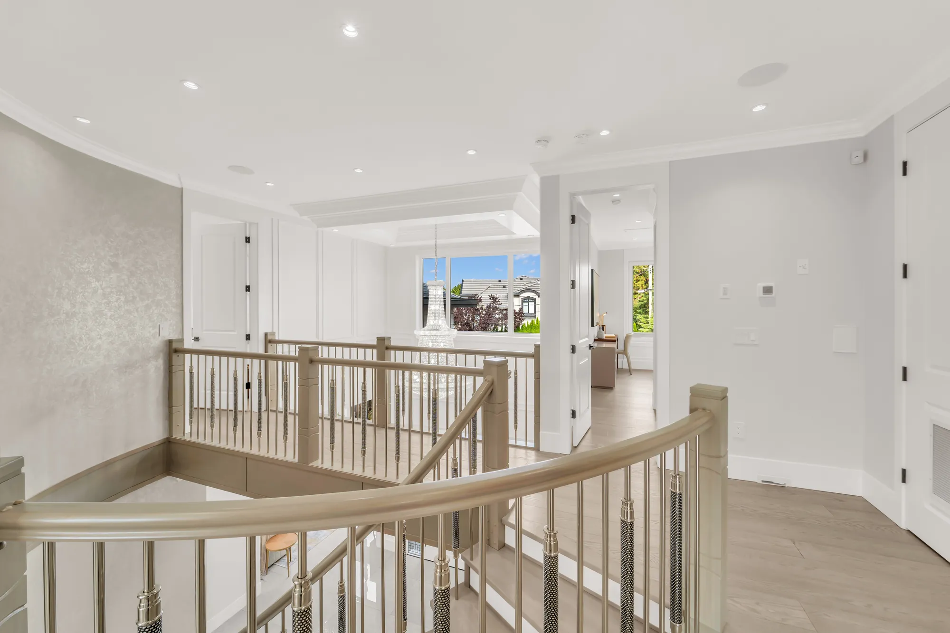
- Detached, two storeysFreehold, not strata, per the listing
- Built
- 2021Per the listing
- Floor area
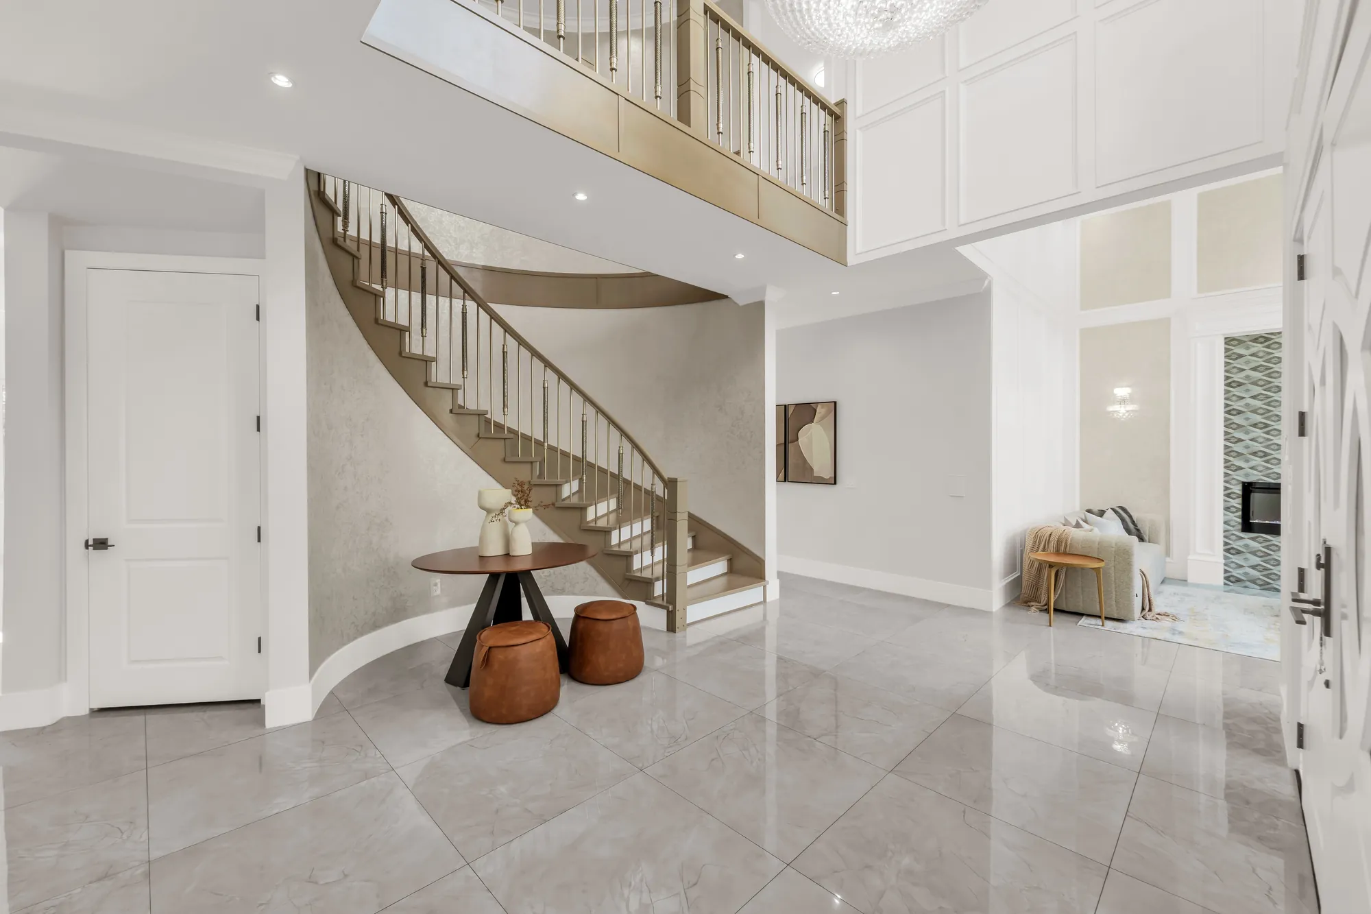
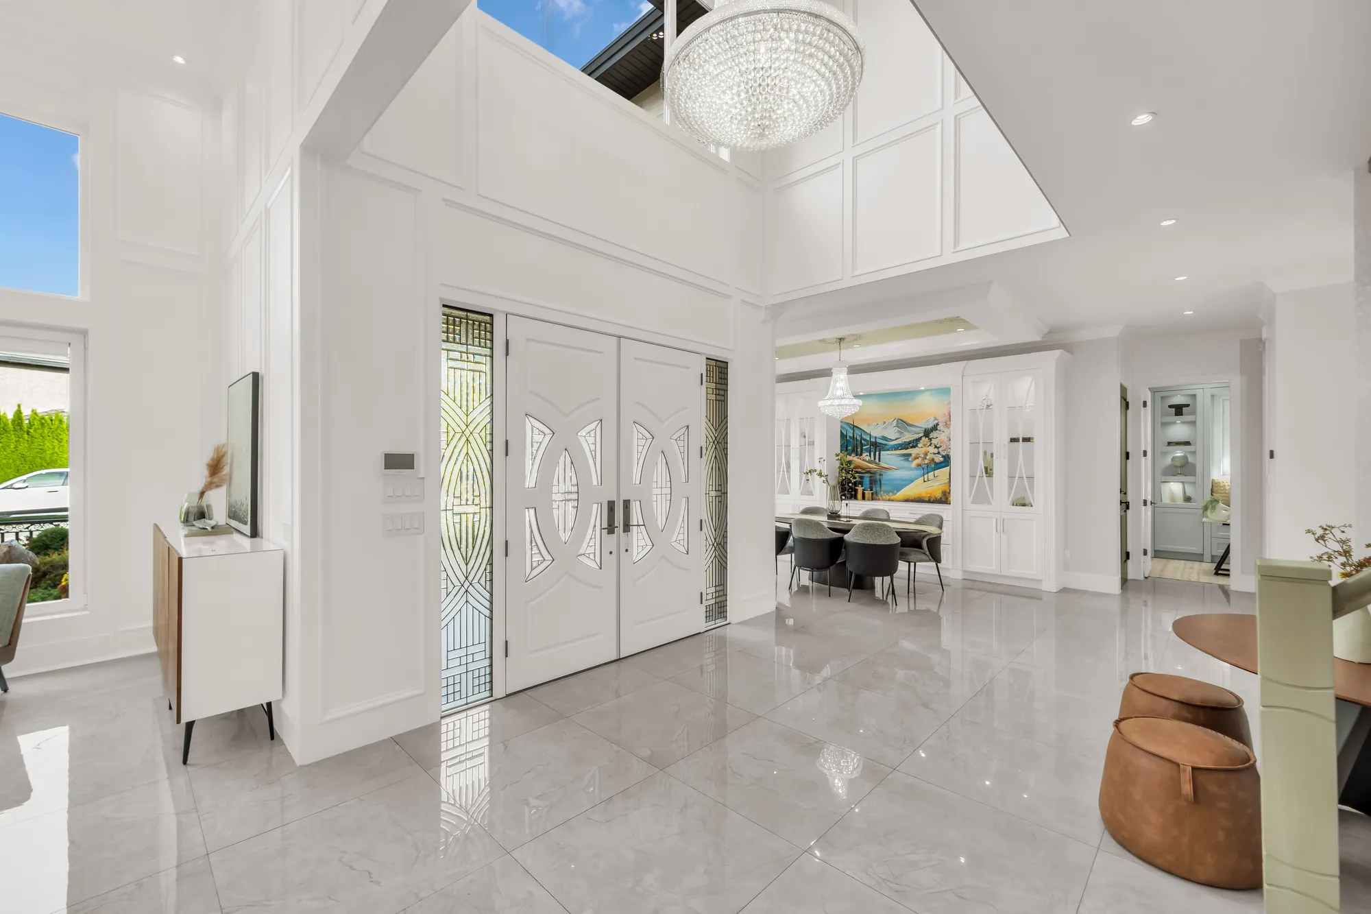
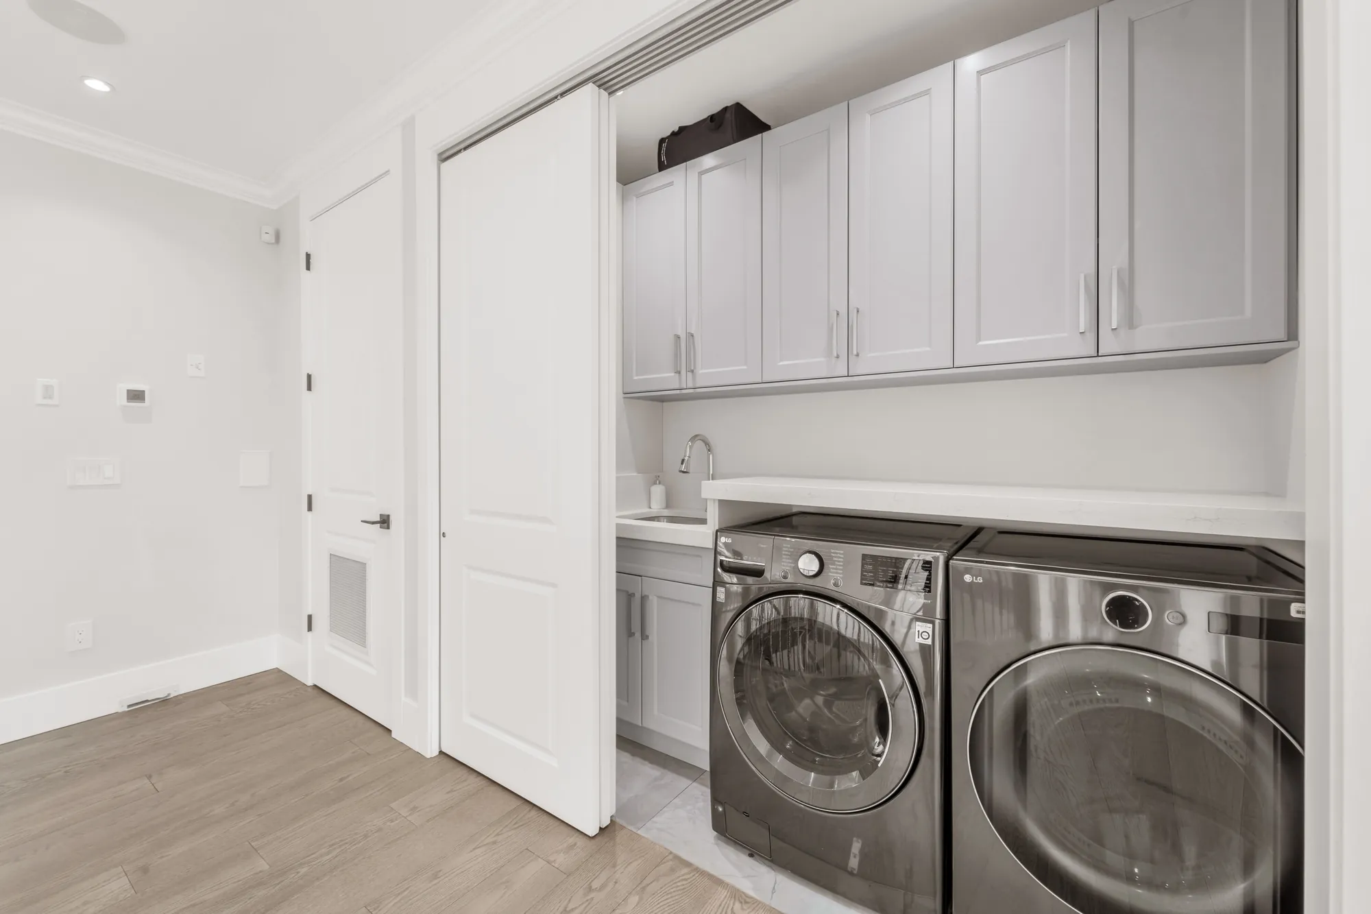
- 3,856 sq ftMain floor 2,309, upper floor 1,547, per the listing
- Lot
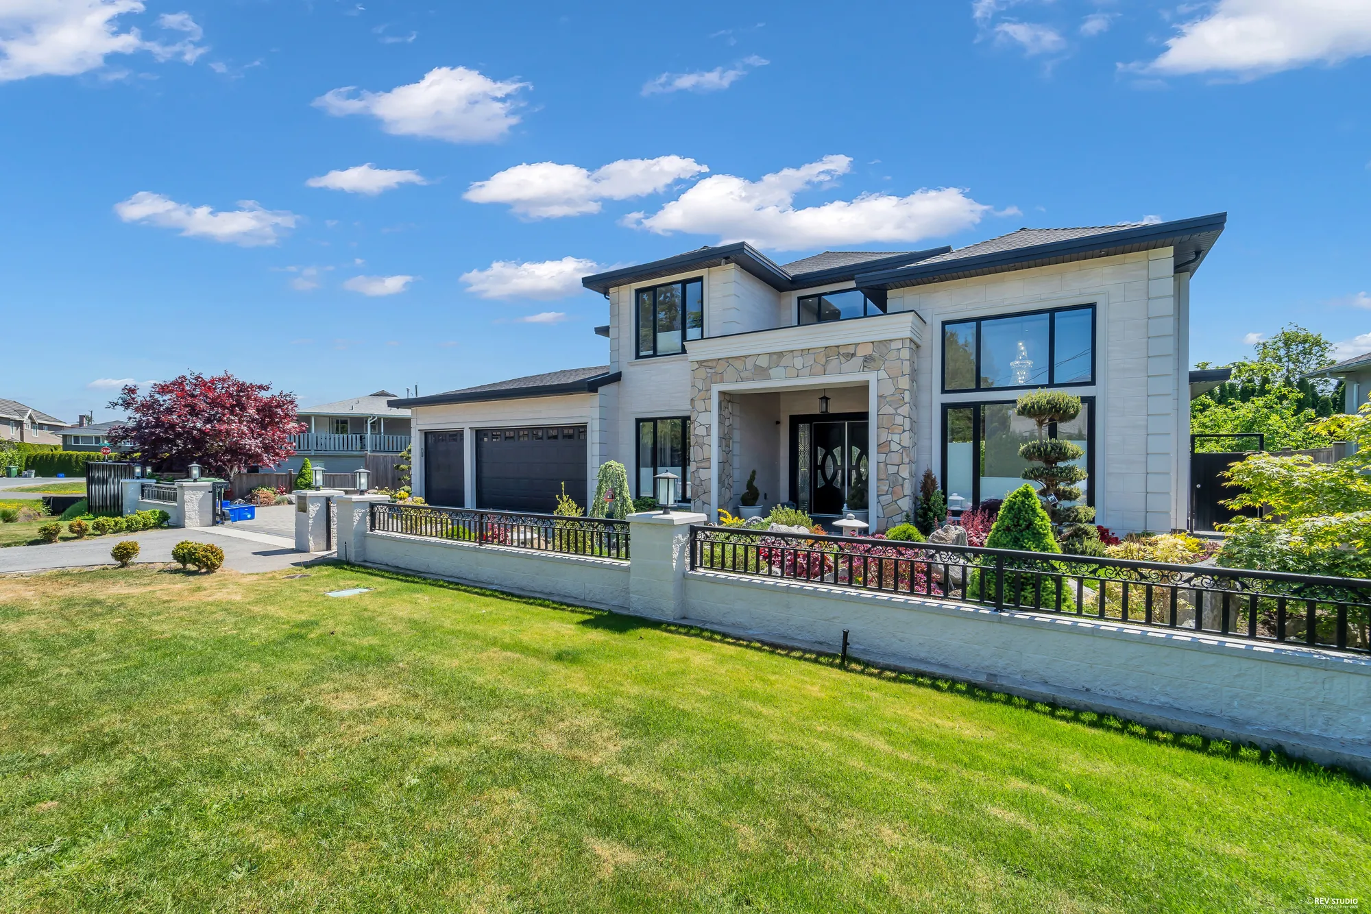
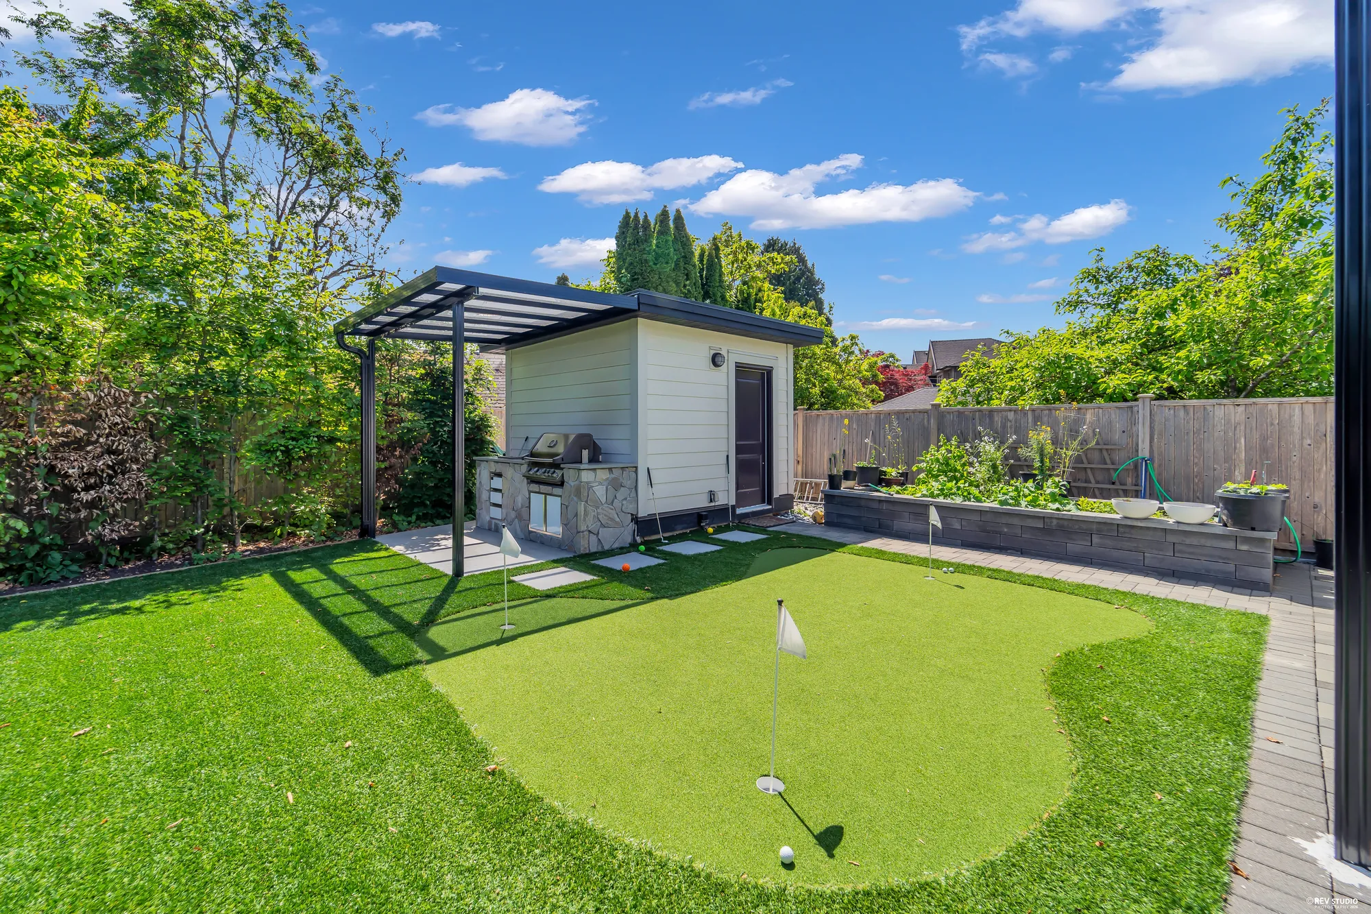
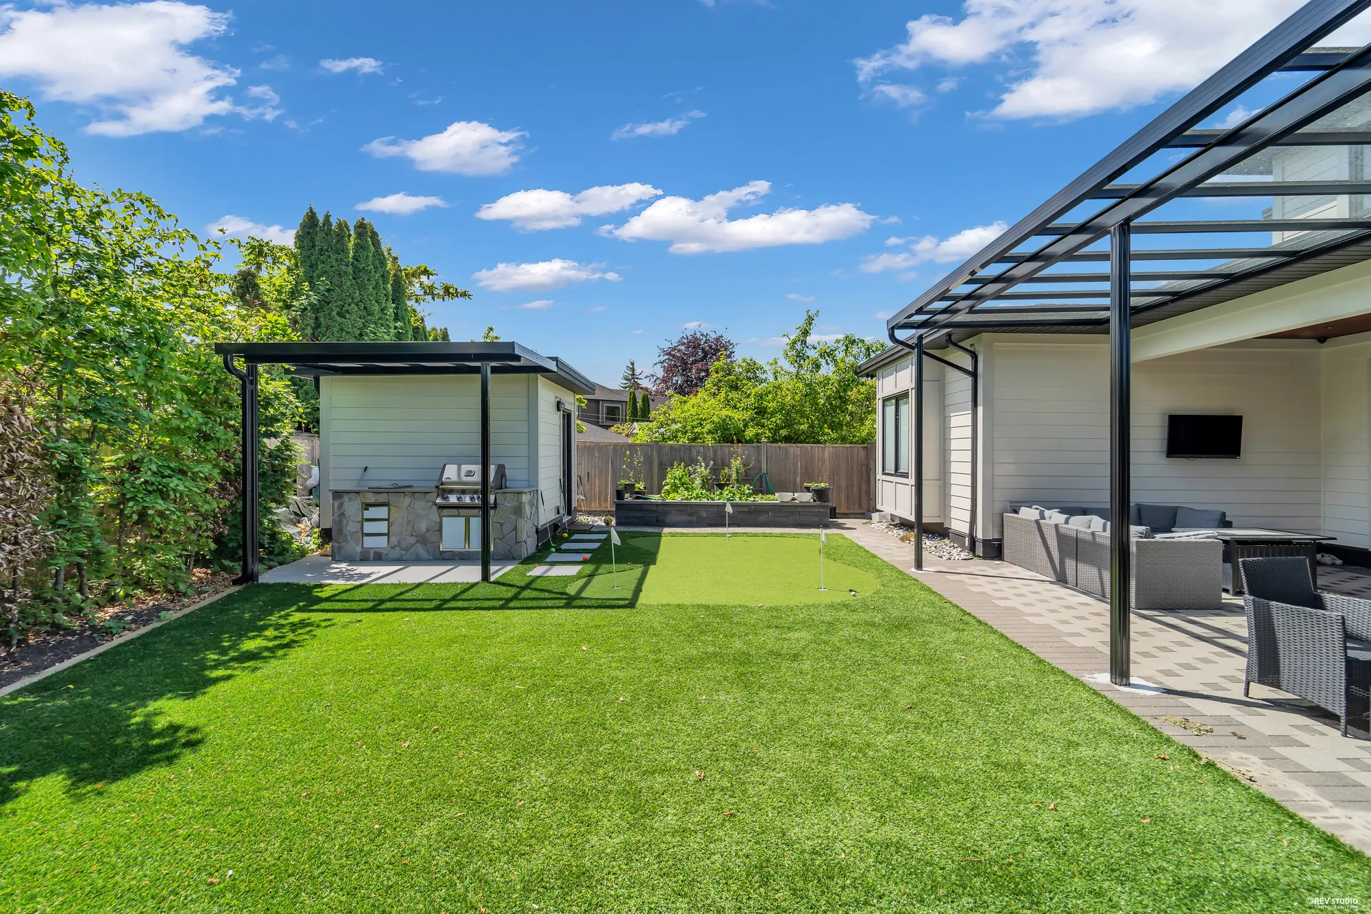
- 8,539 sq ft100 ft of frontage, 0.20 acre, per the listing
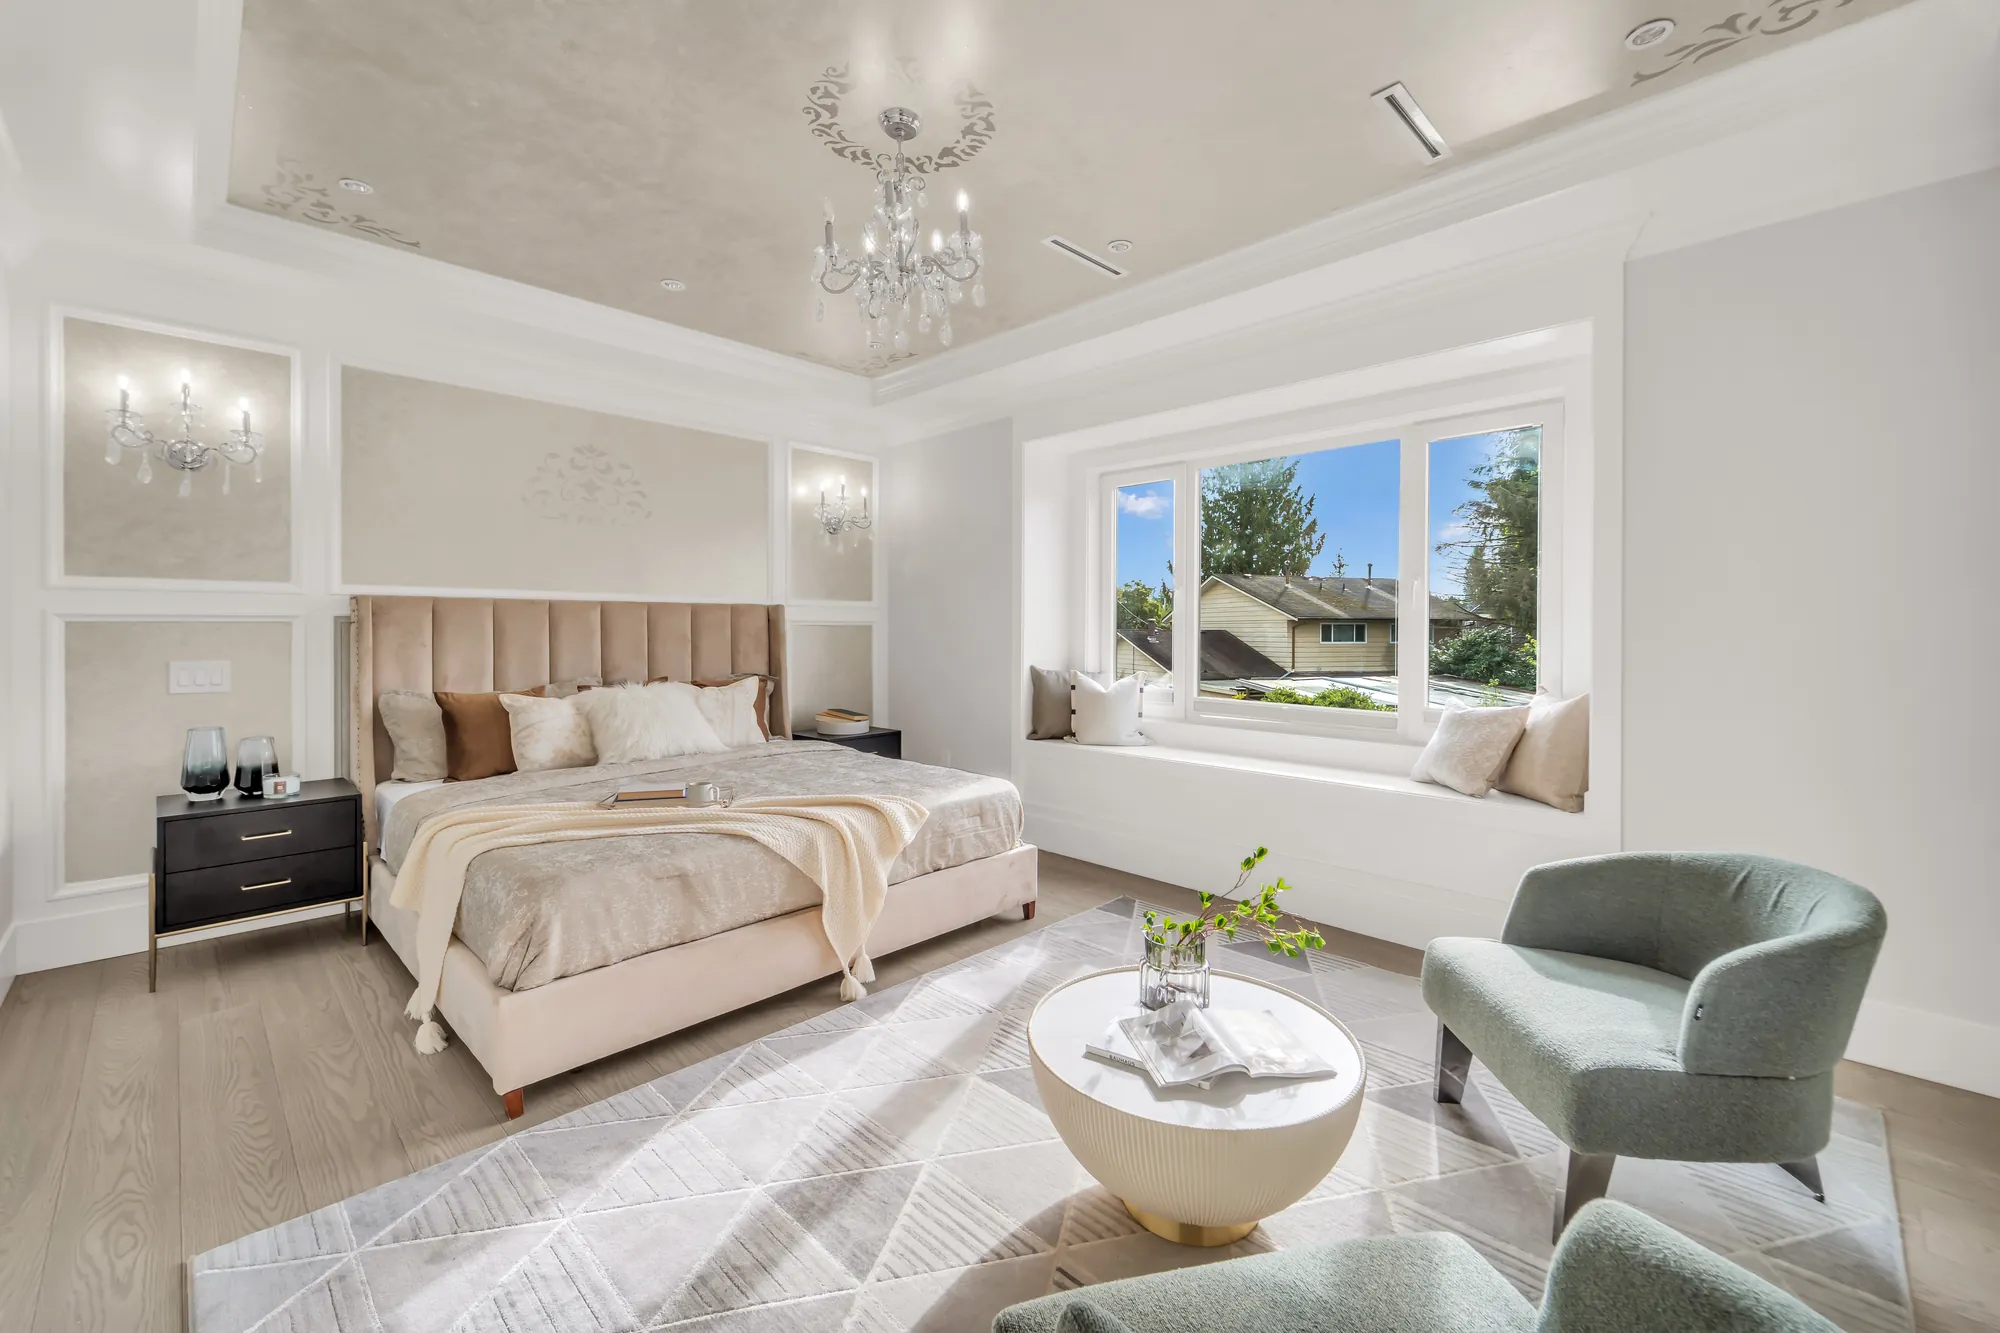
- Bedrooms
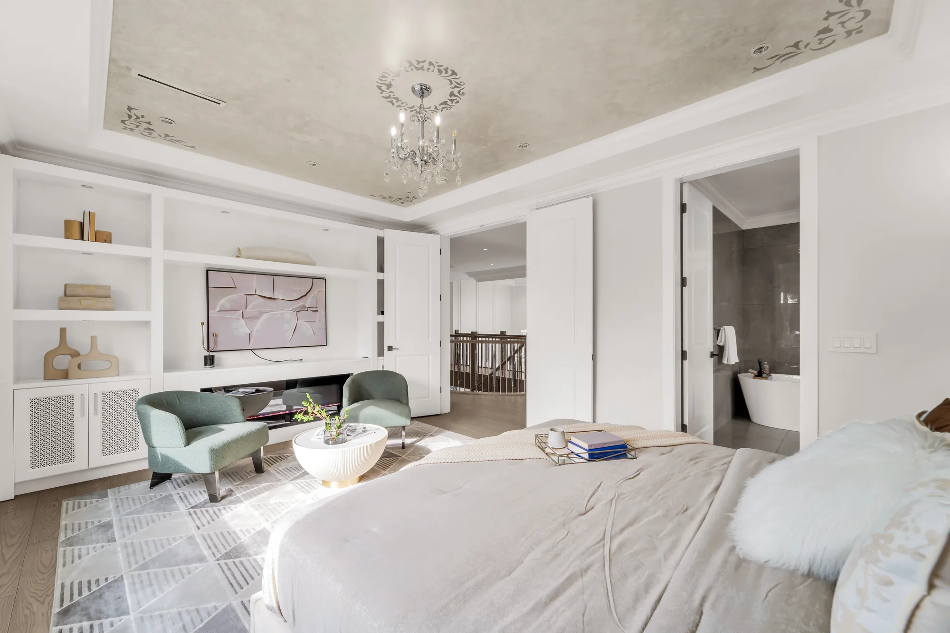
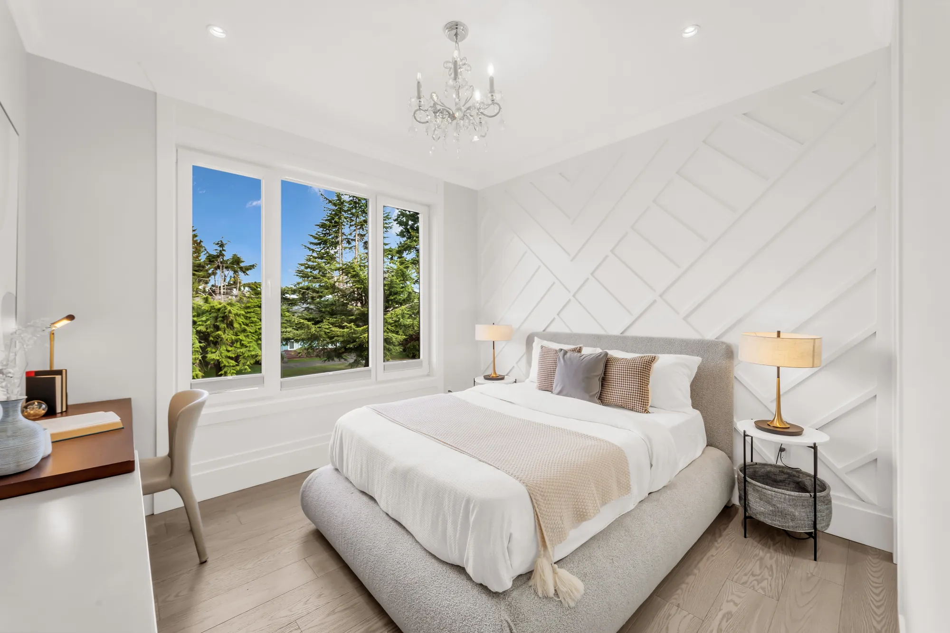
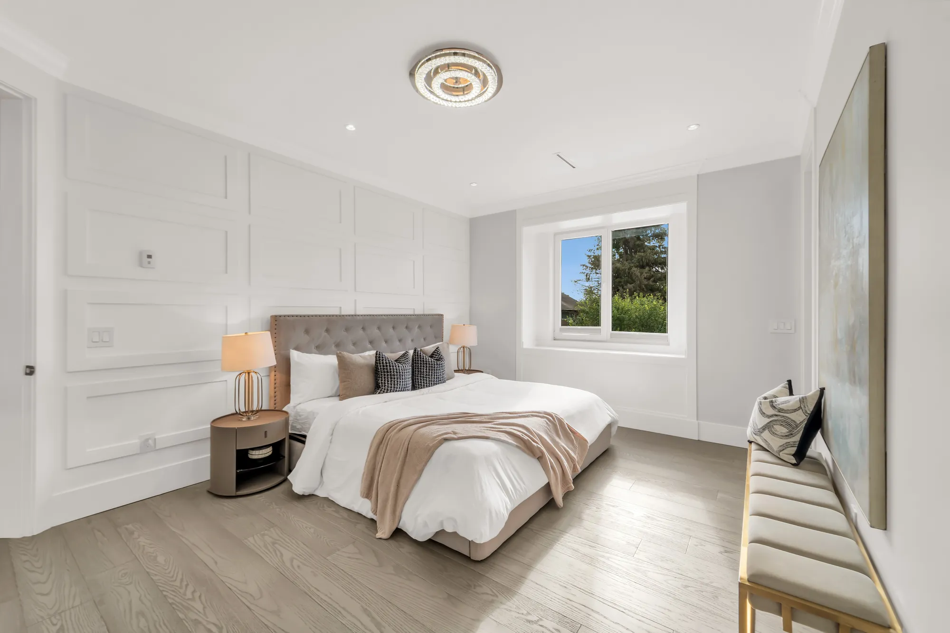
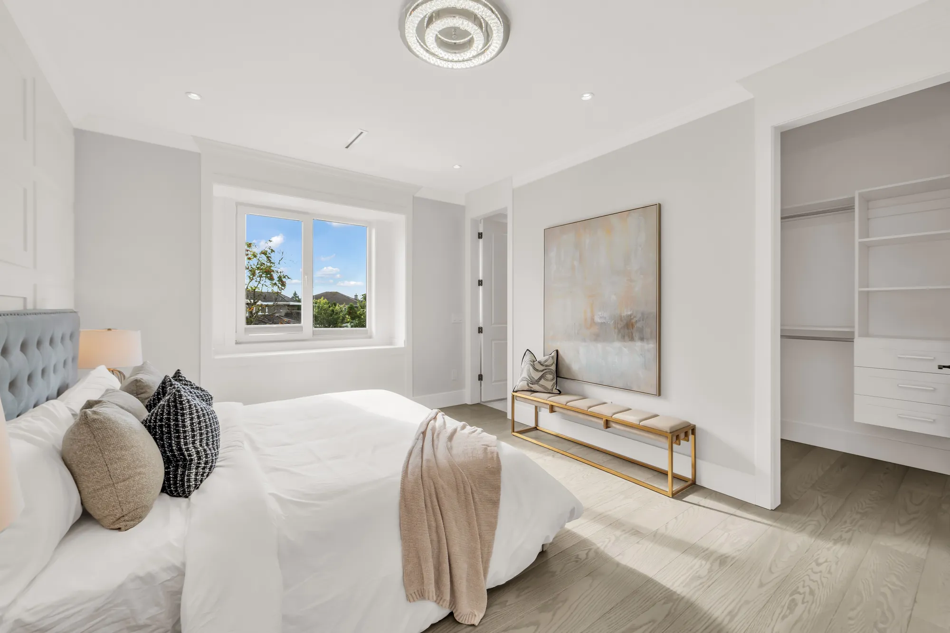
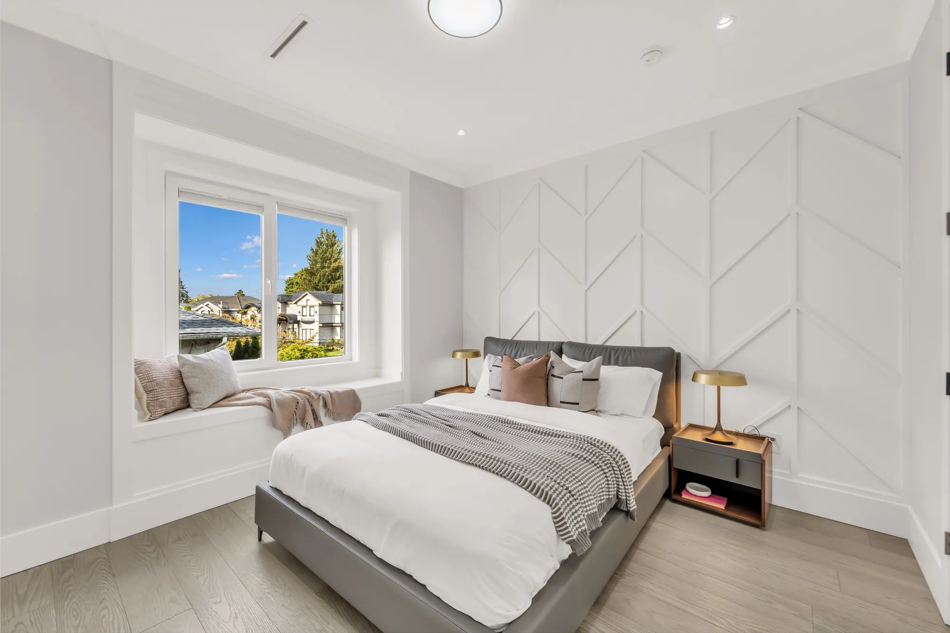
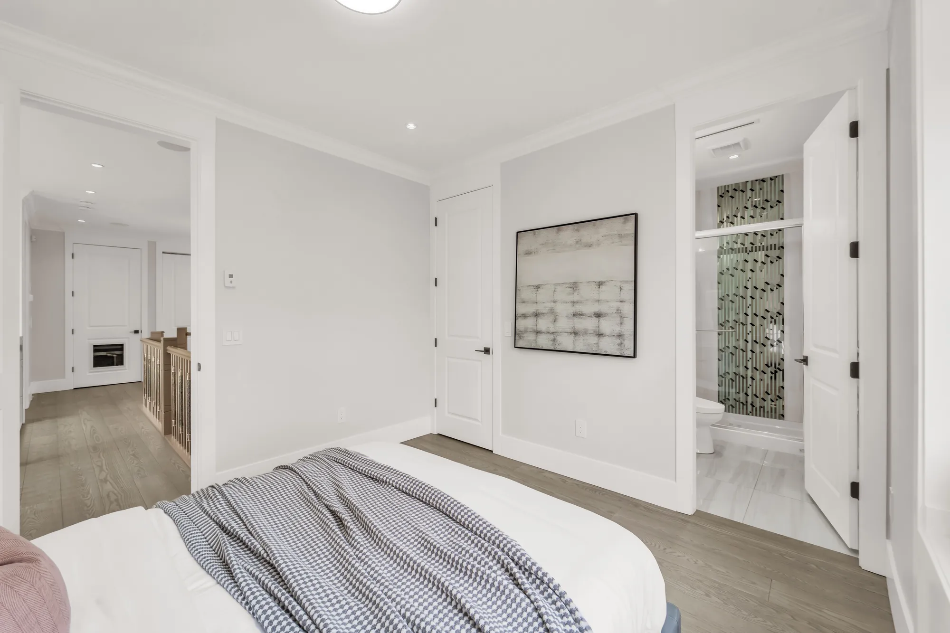
- 5Four upstairs, one on the main floor
- Bathrooms
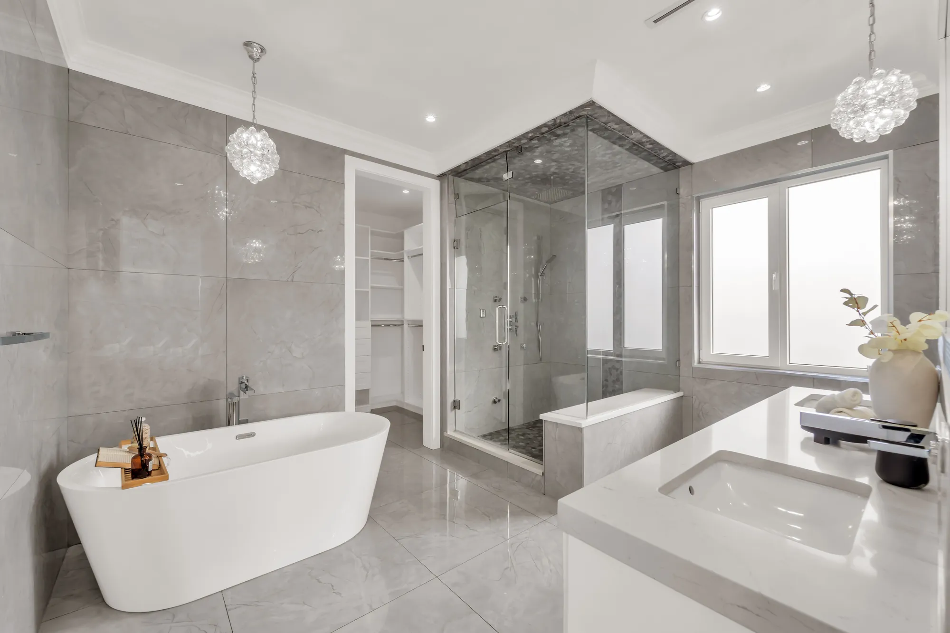
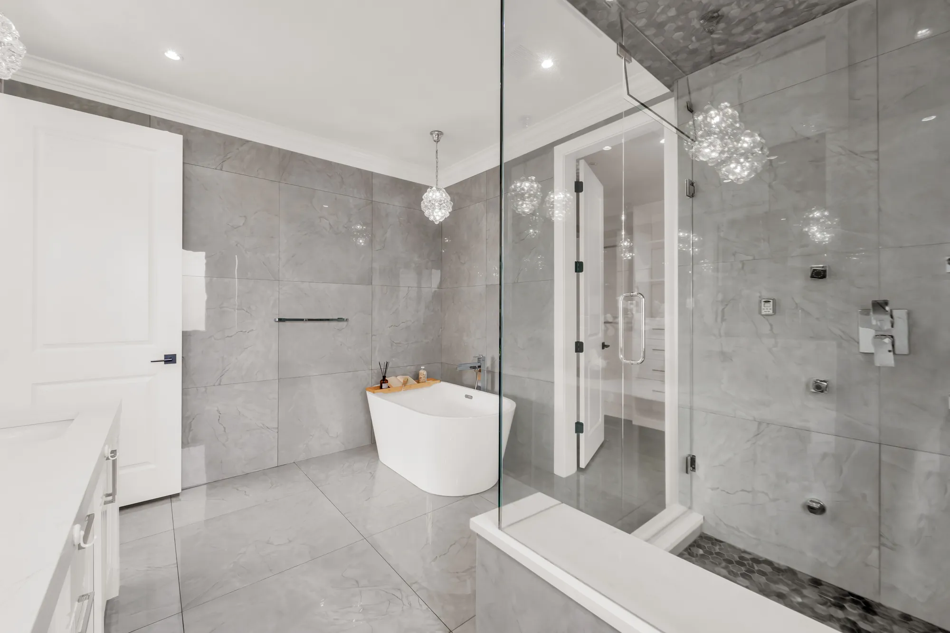
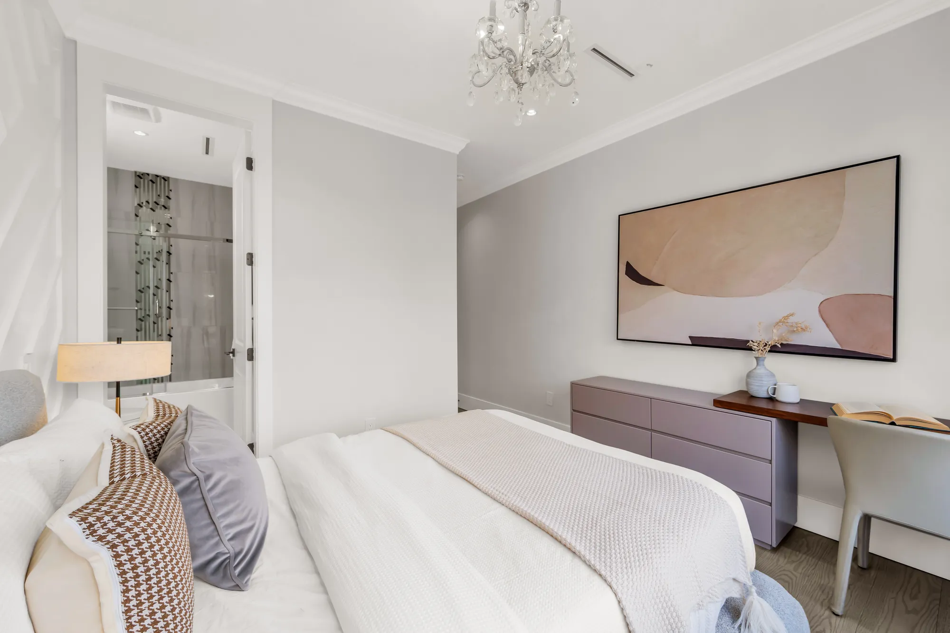
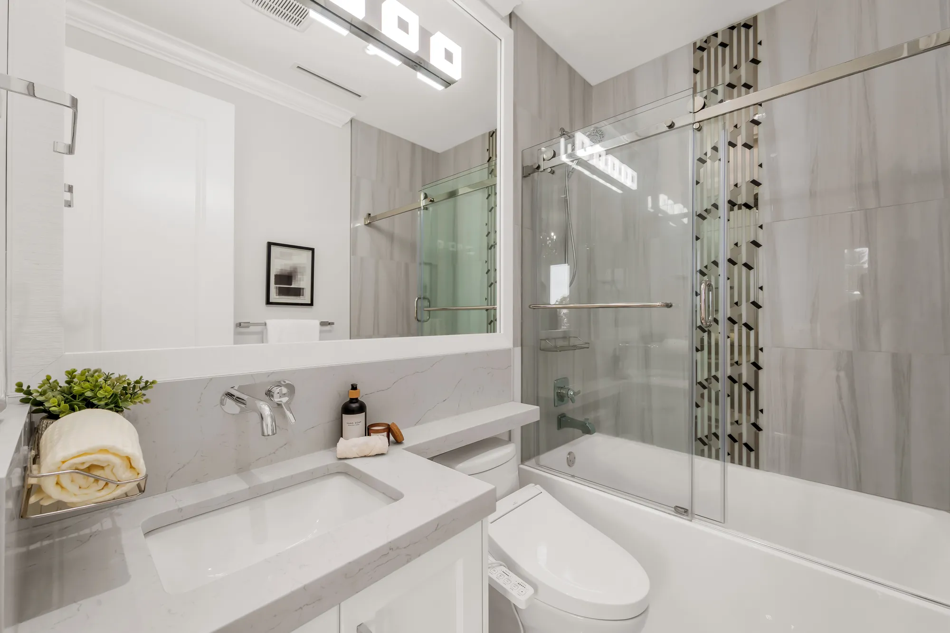
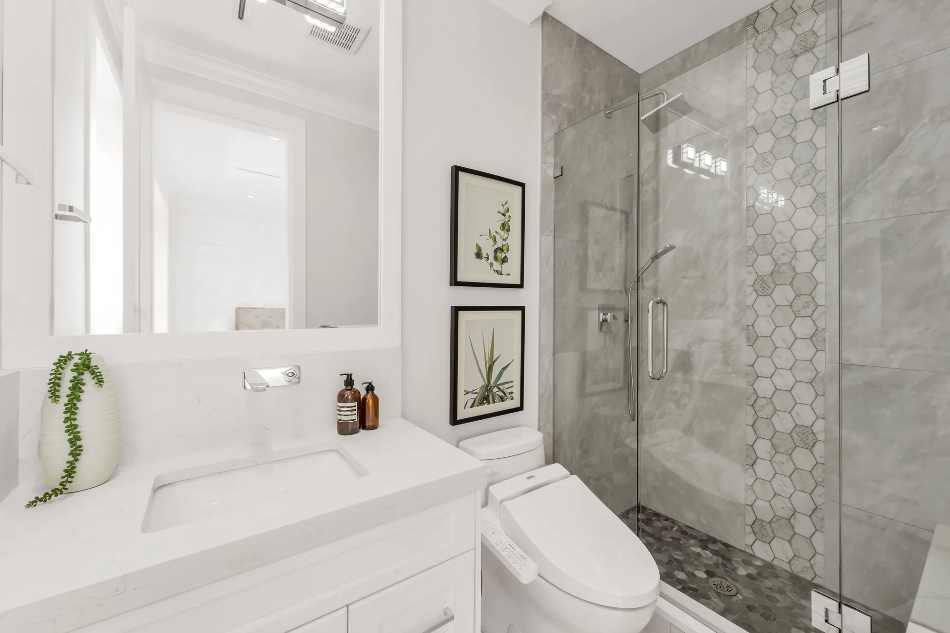
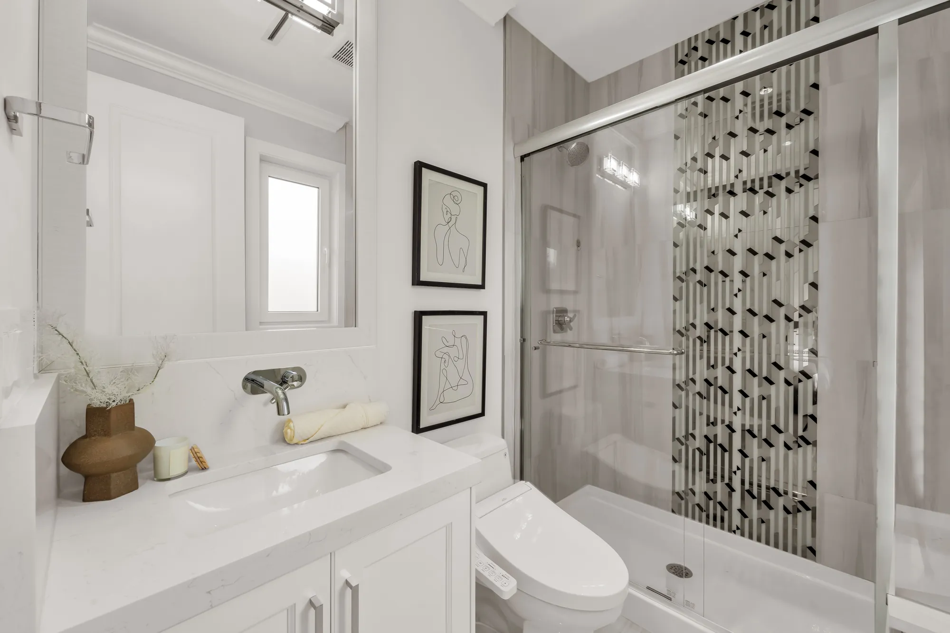
- 7Six full and a powder room
- Address
- 8580 Camden CrescentLackner, Richmond, V7C 3G4
- Suite
- Legal suiteOne bedroom, on the main floor, per the listing
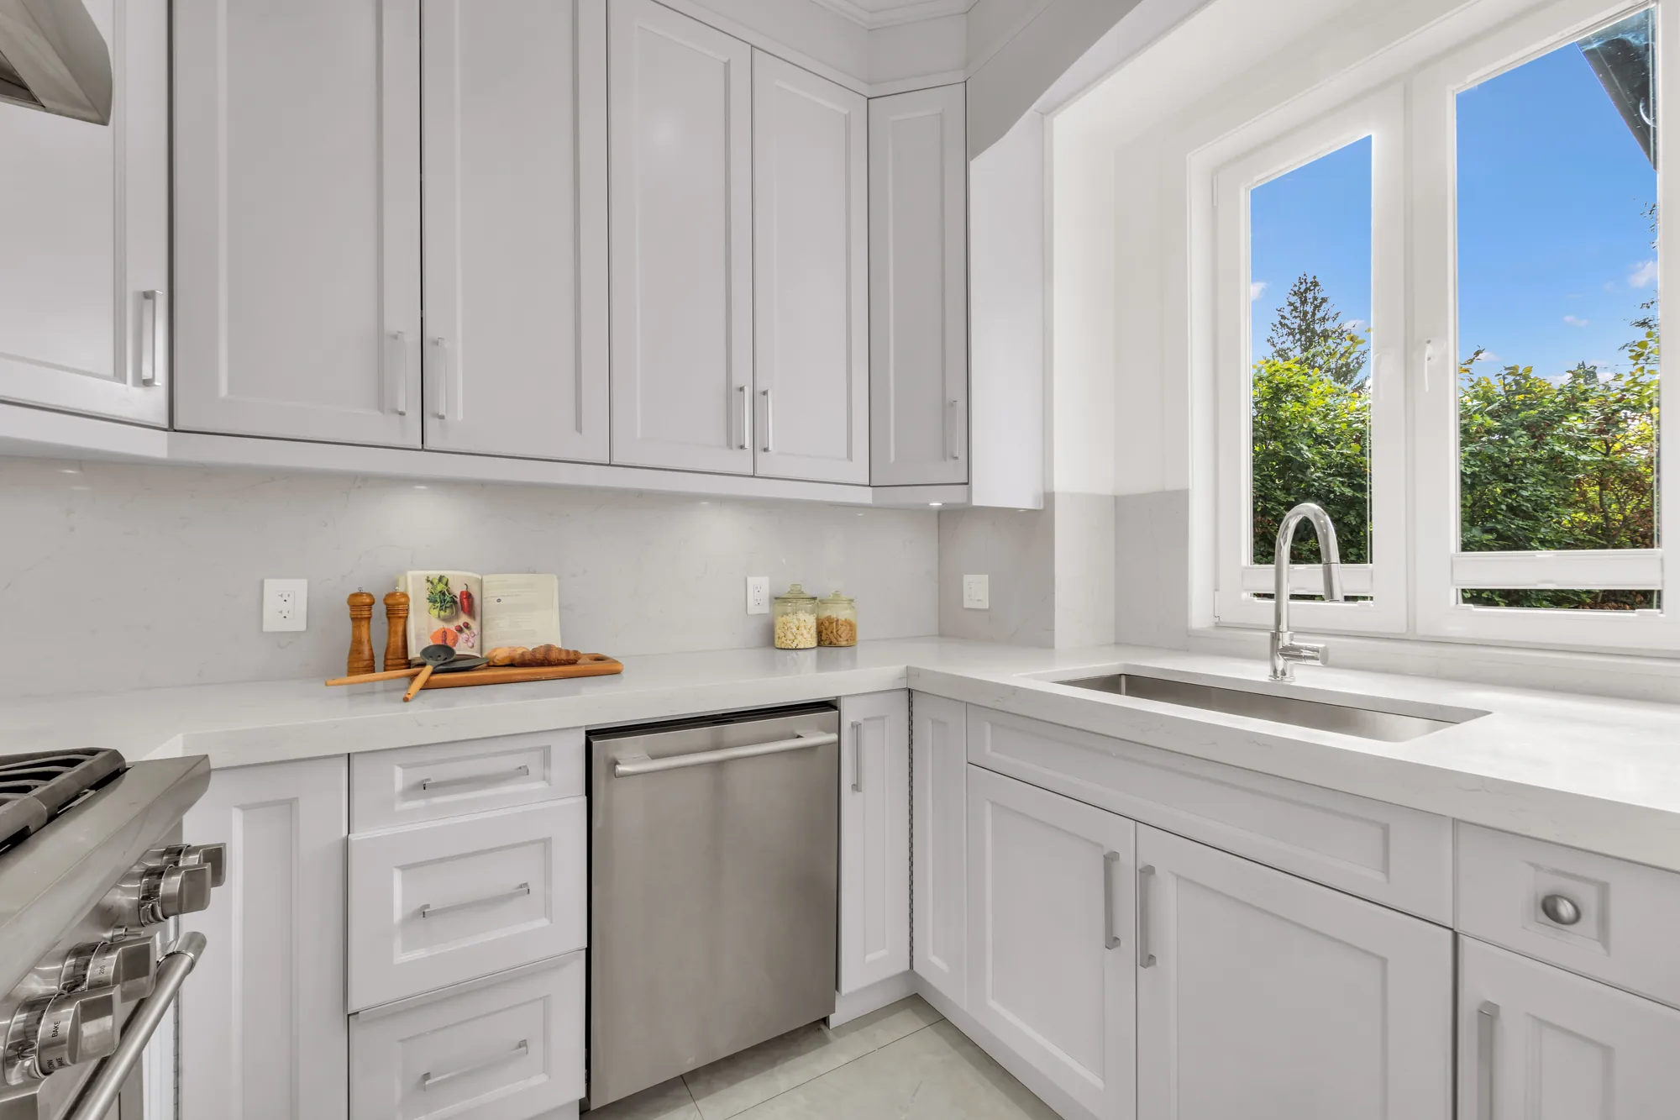
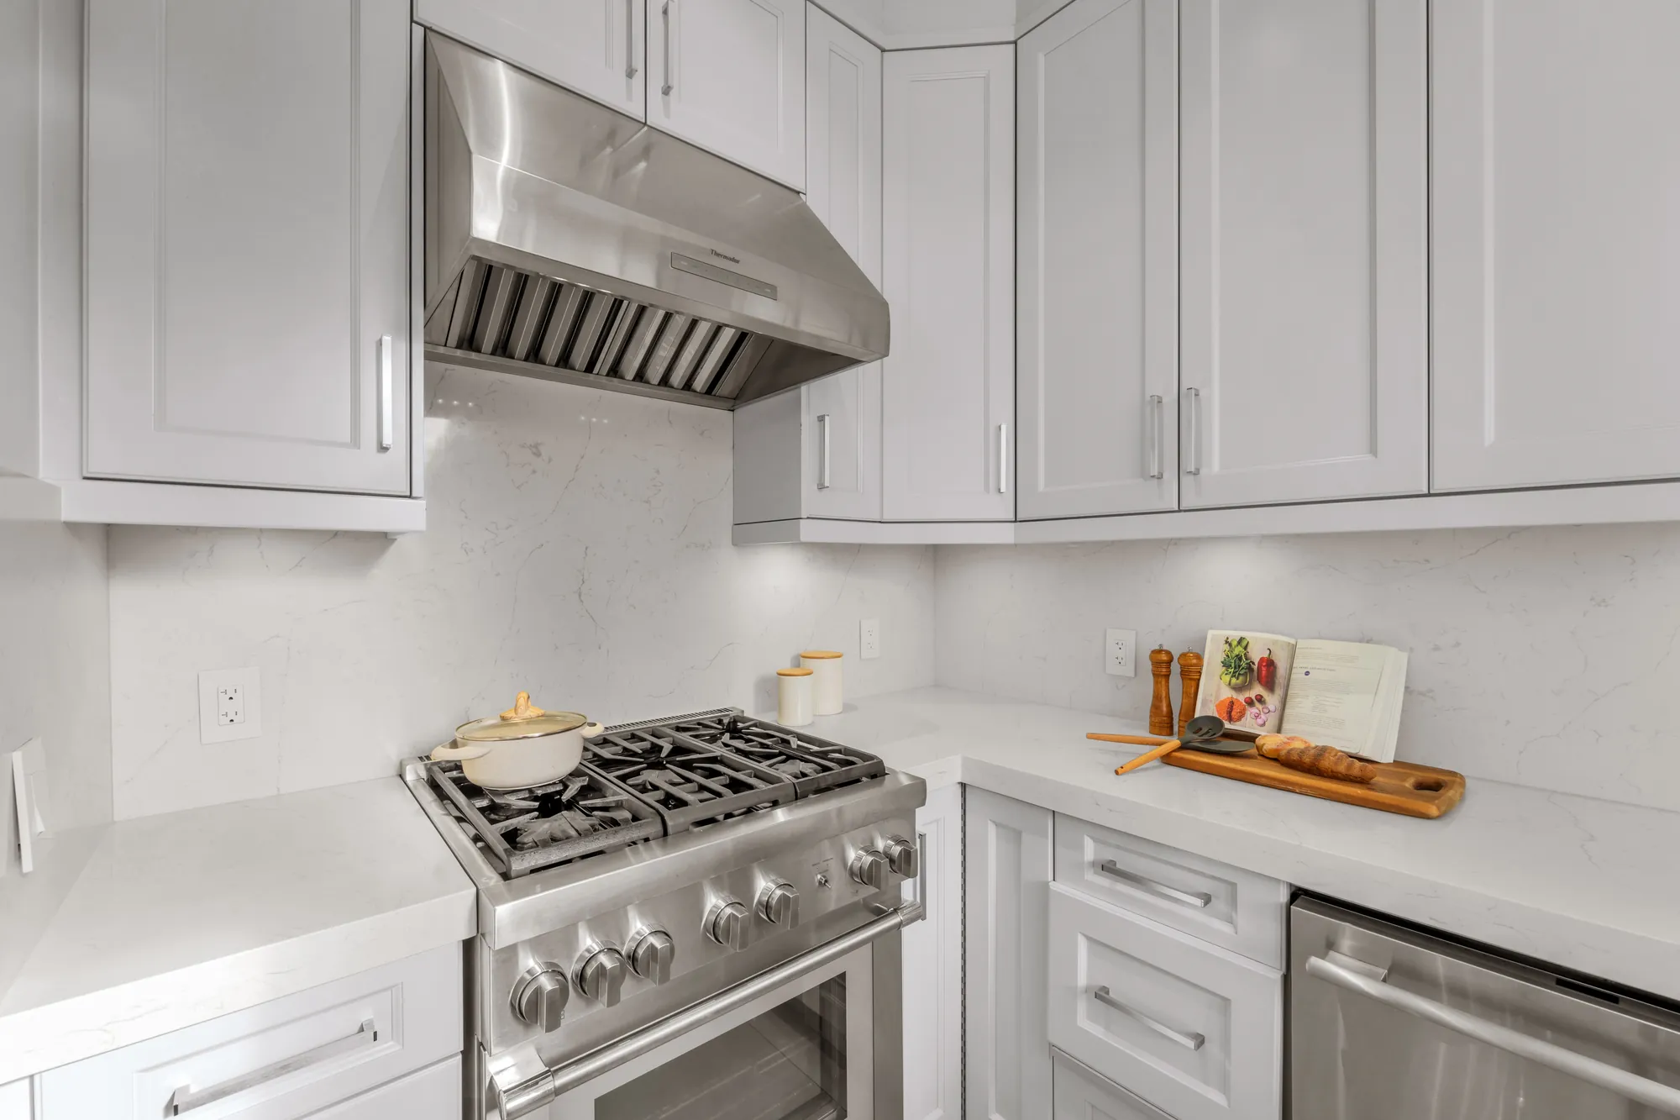
- Kitchens
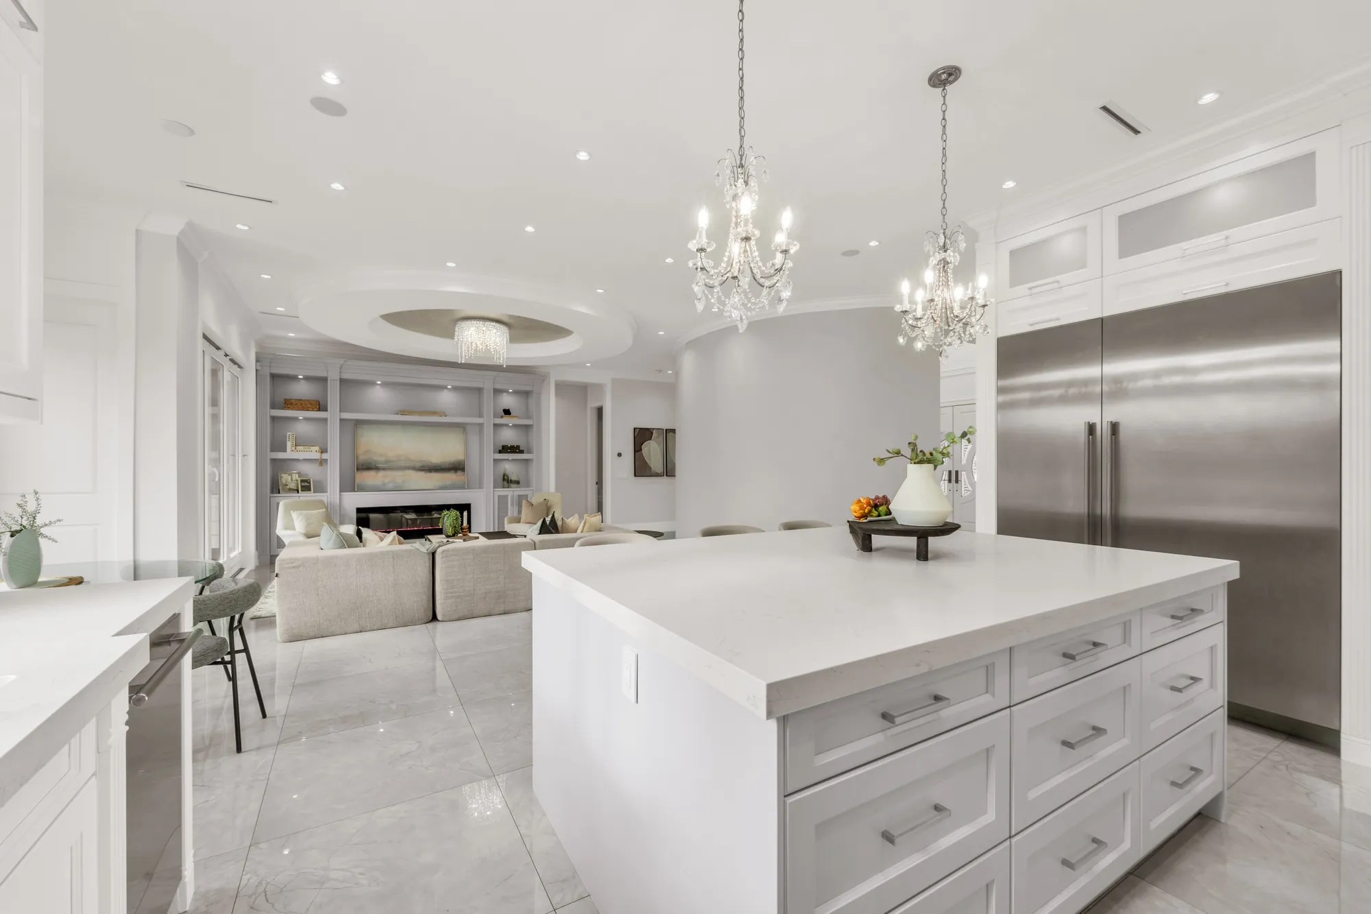
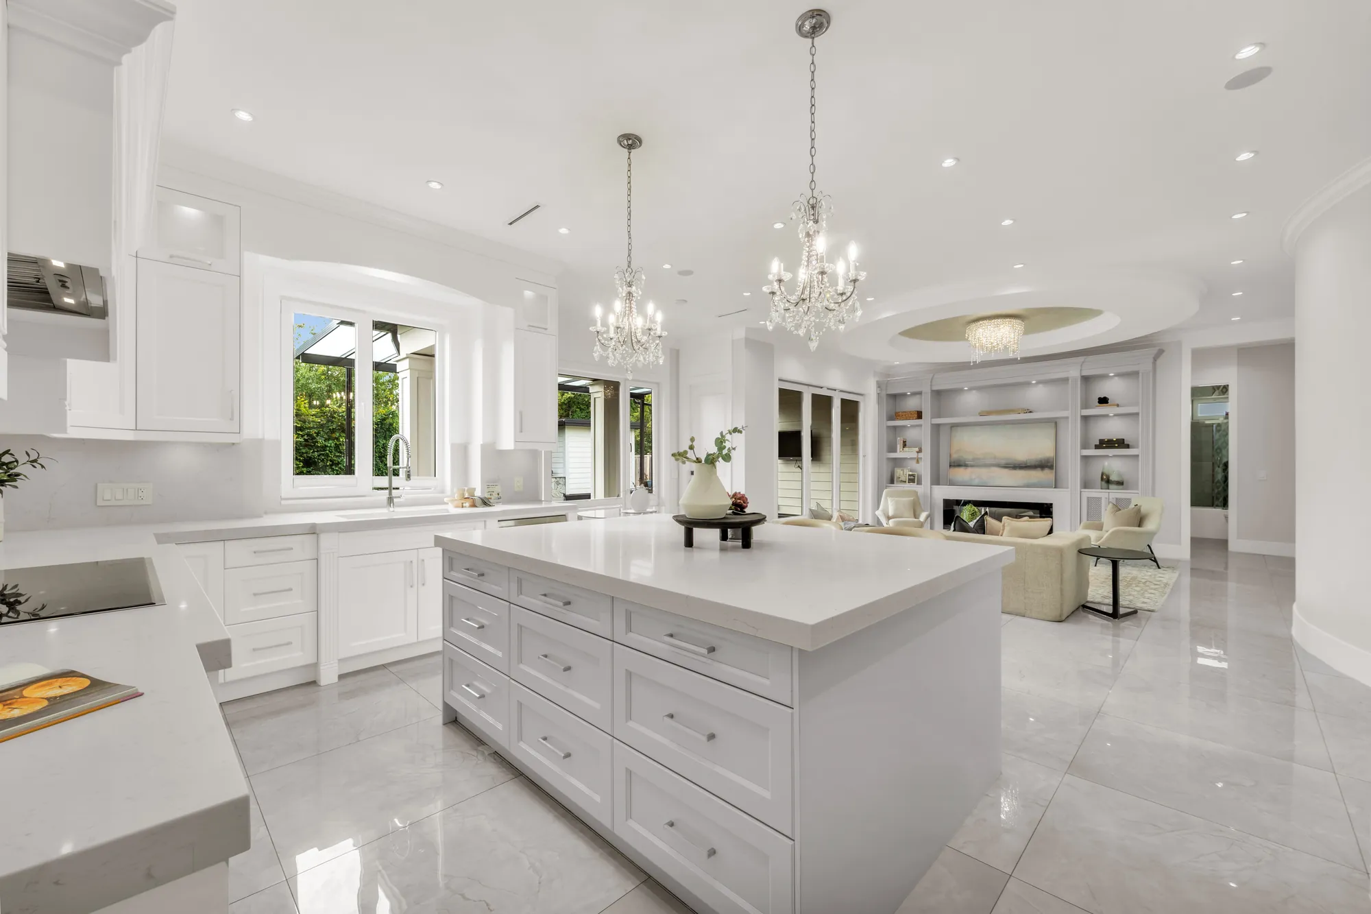
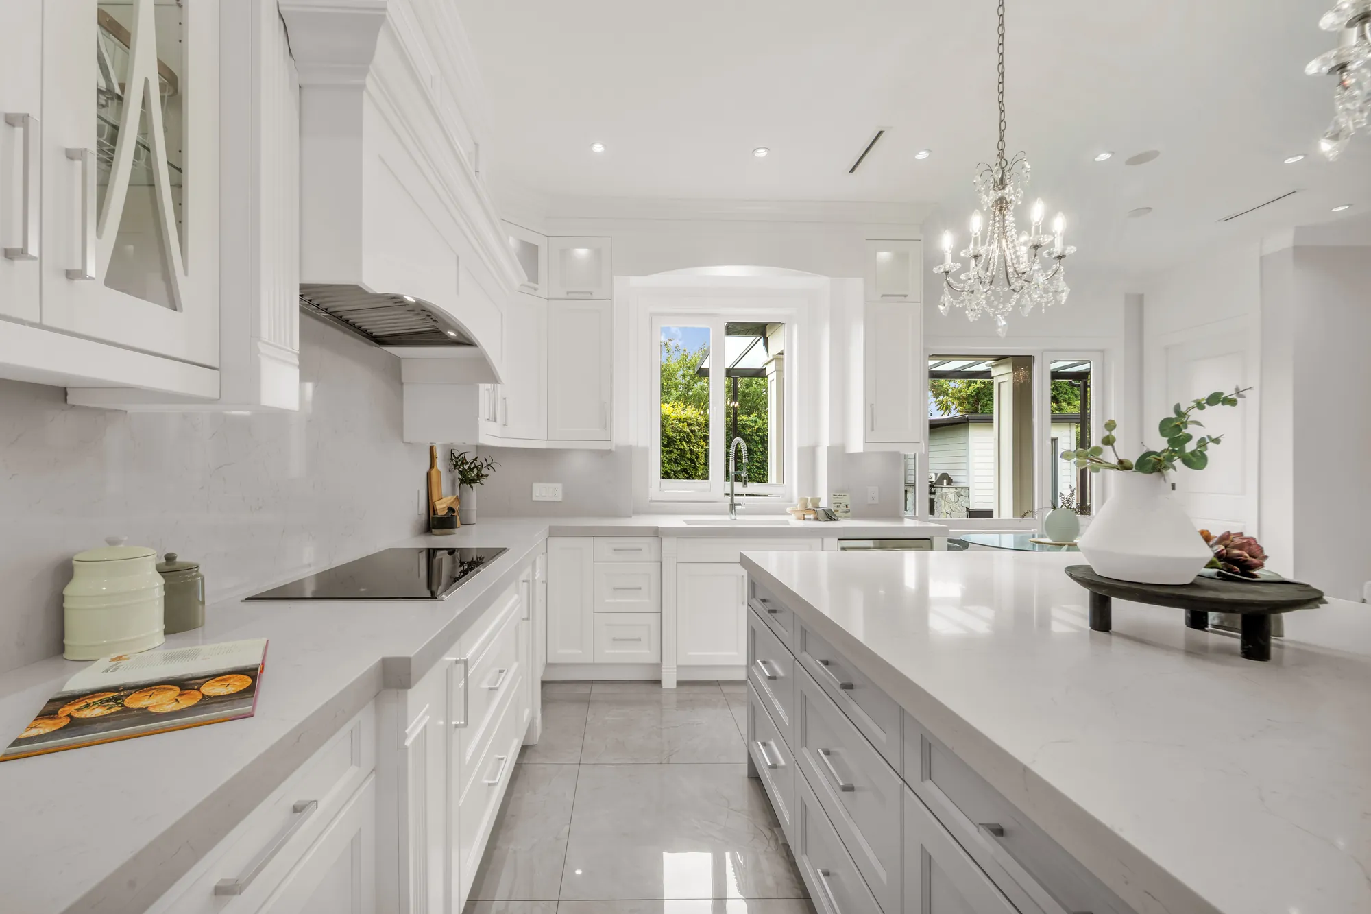
- 2Thermador appliances in the main kitchen, per the listing
- Parking
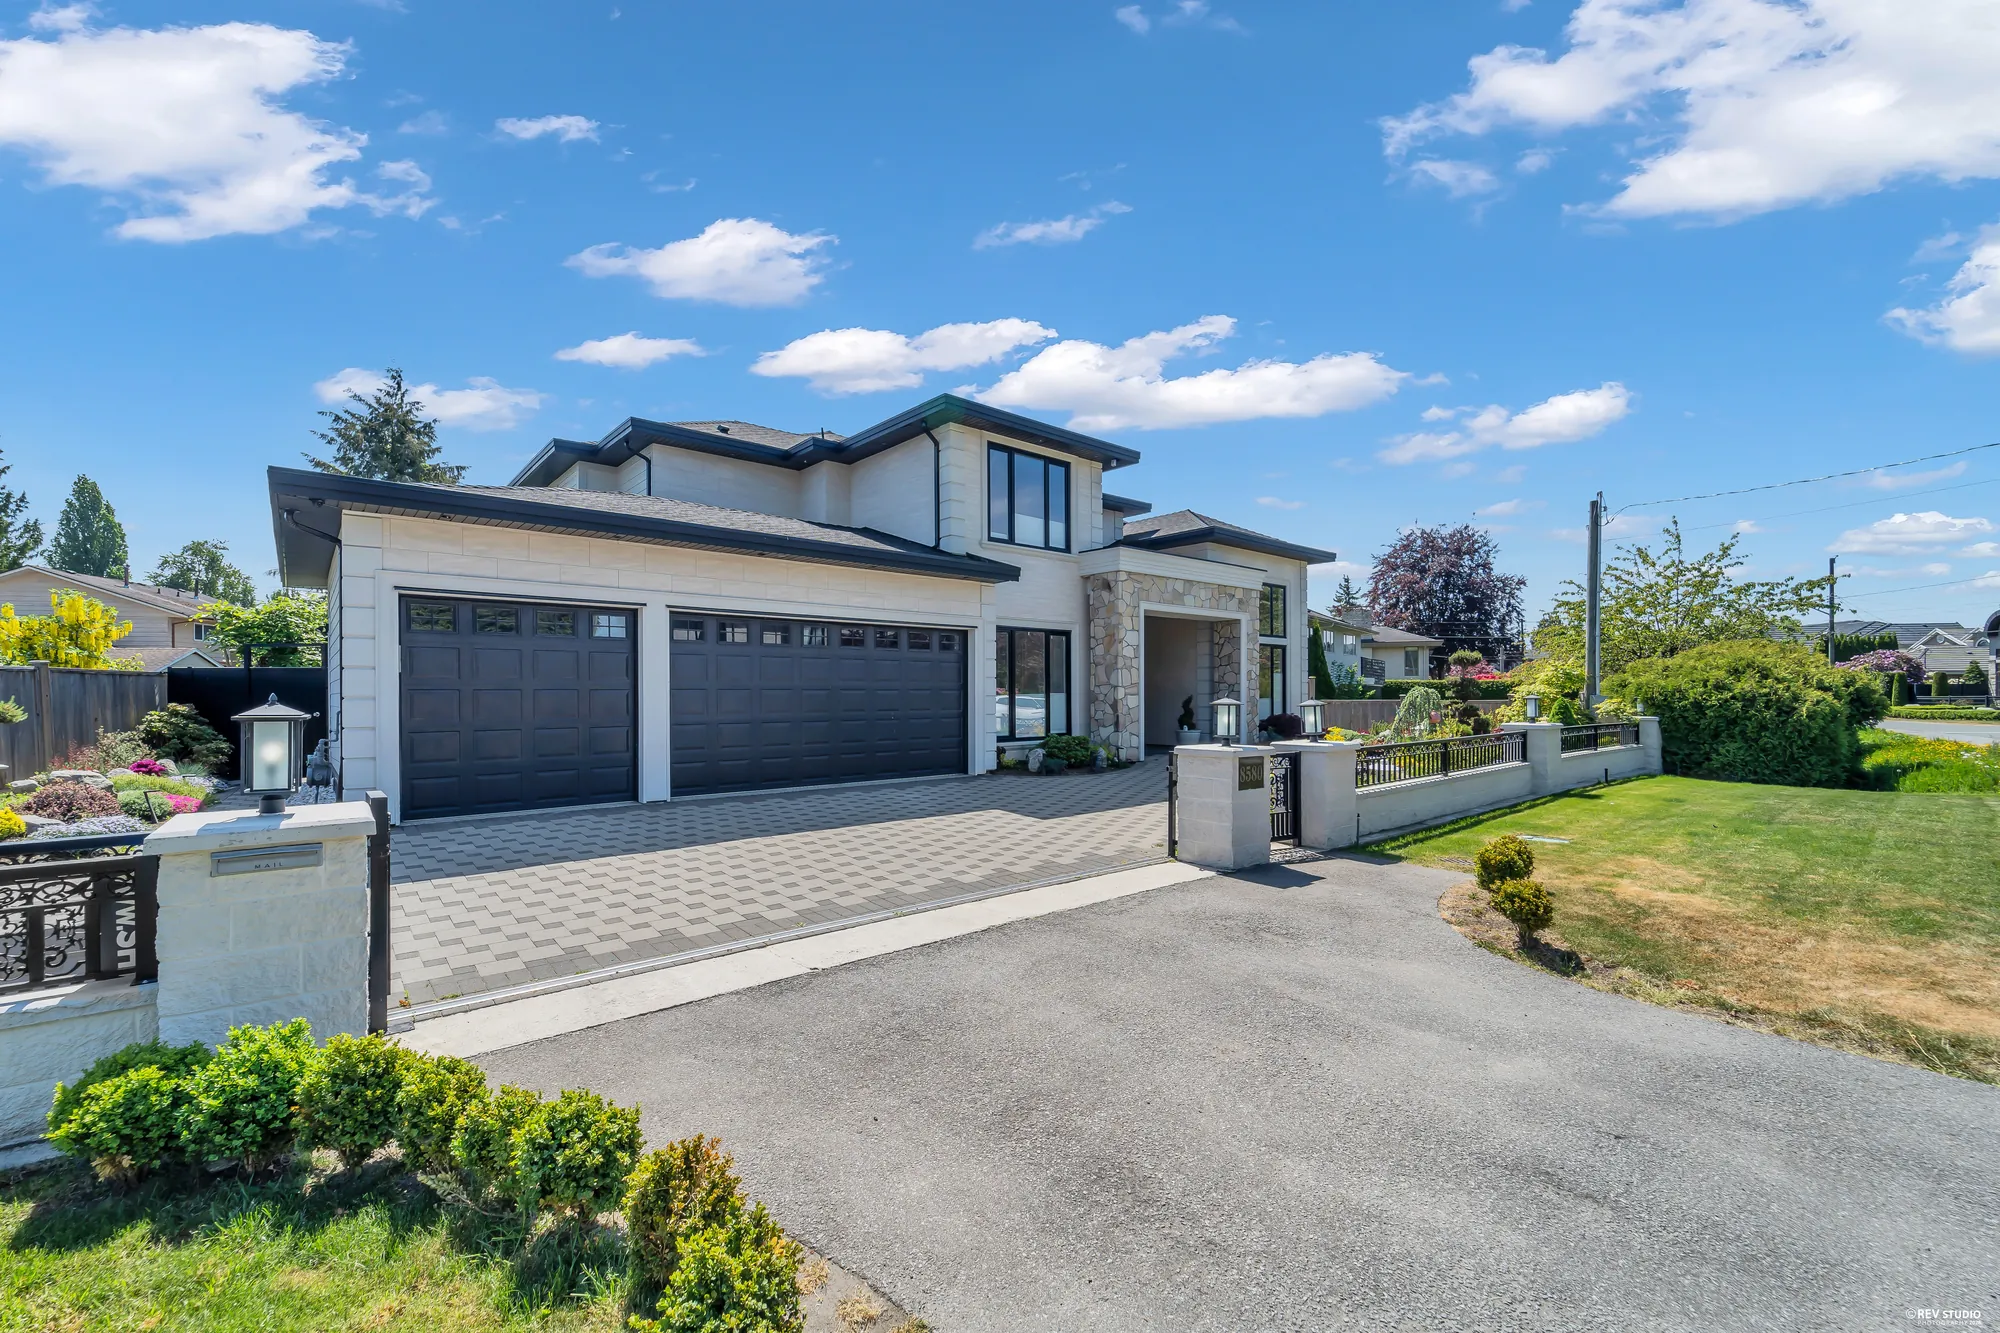
- 5A triple garage and the drive, front access, per the listing
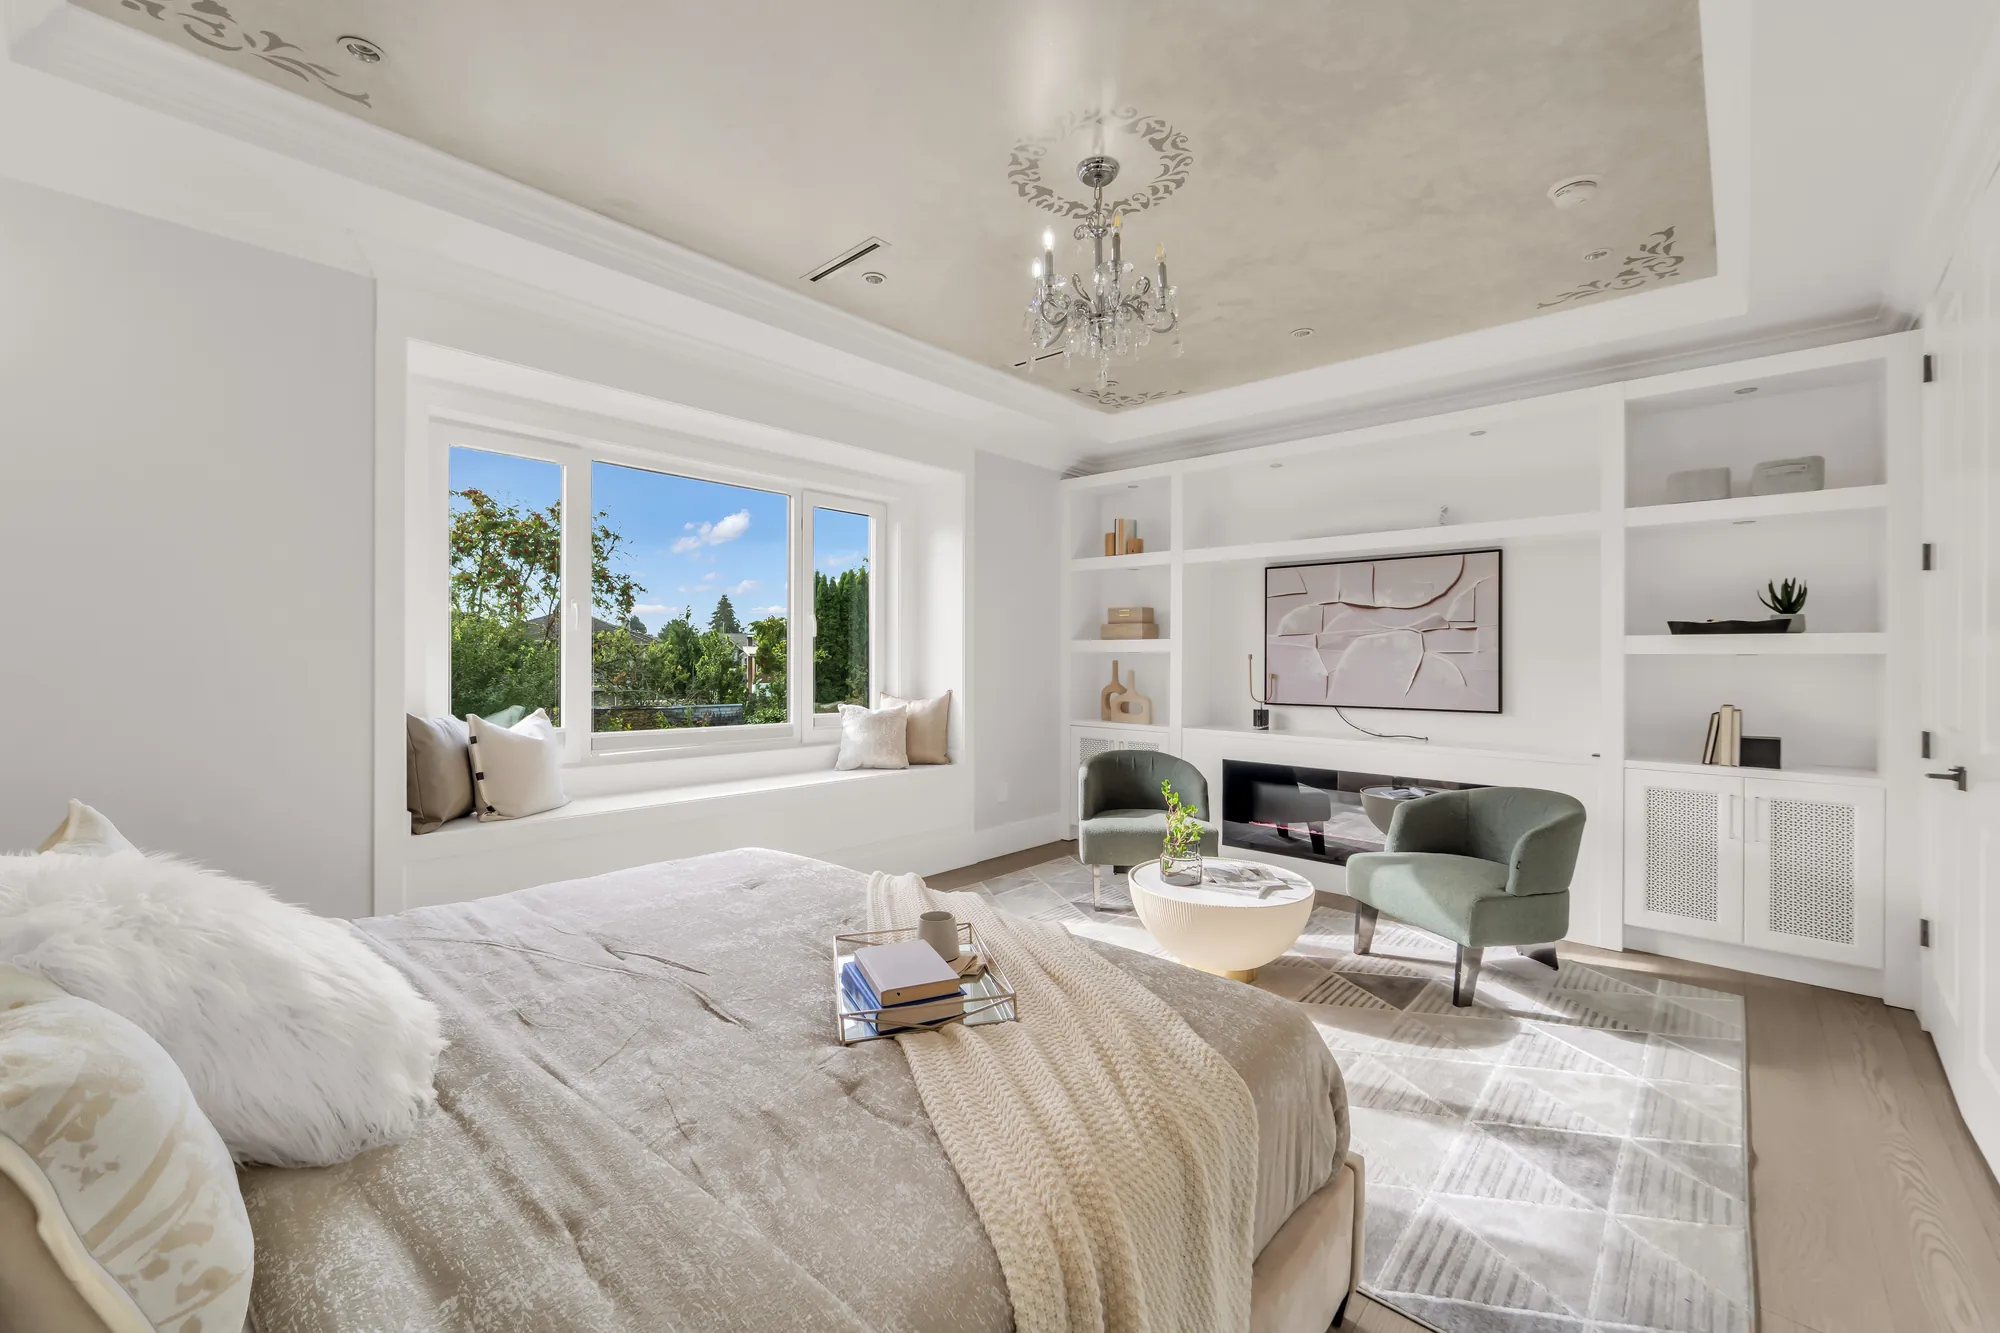
- Heating
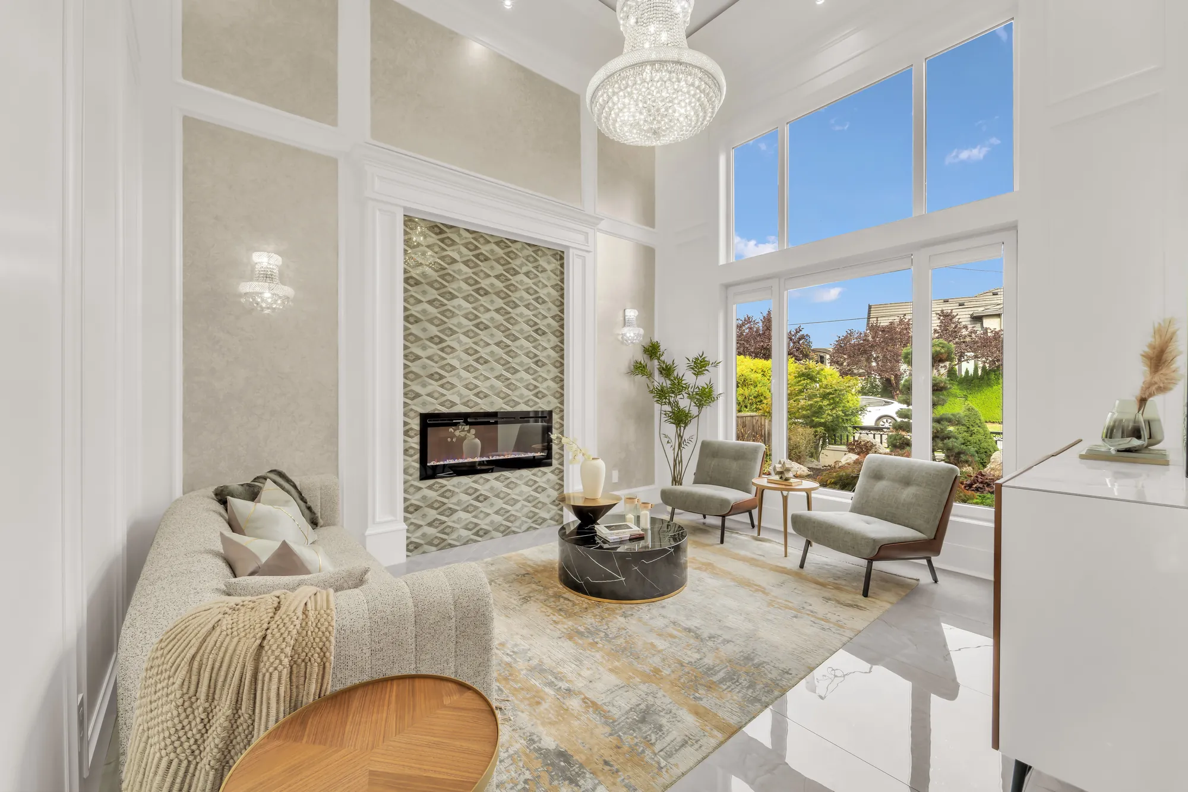
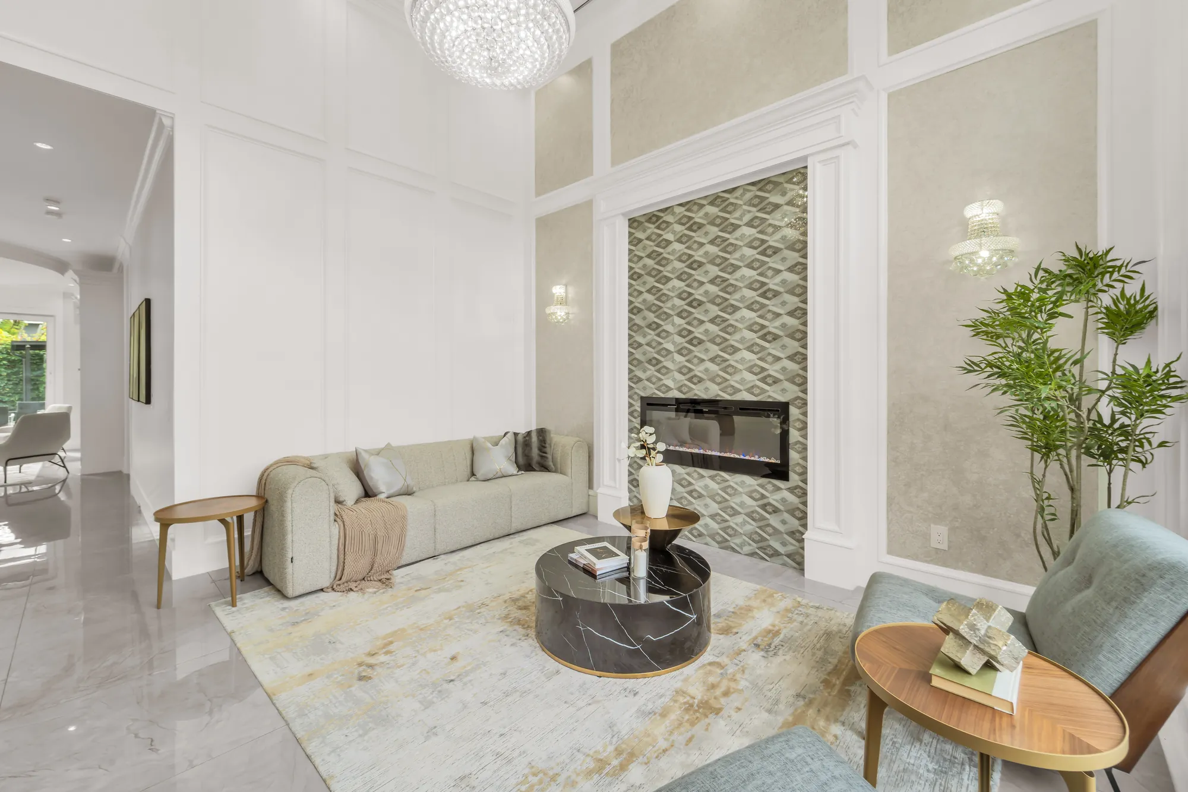
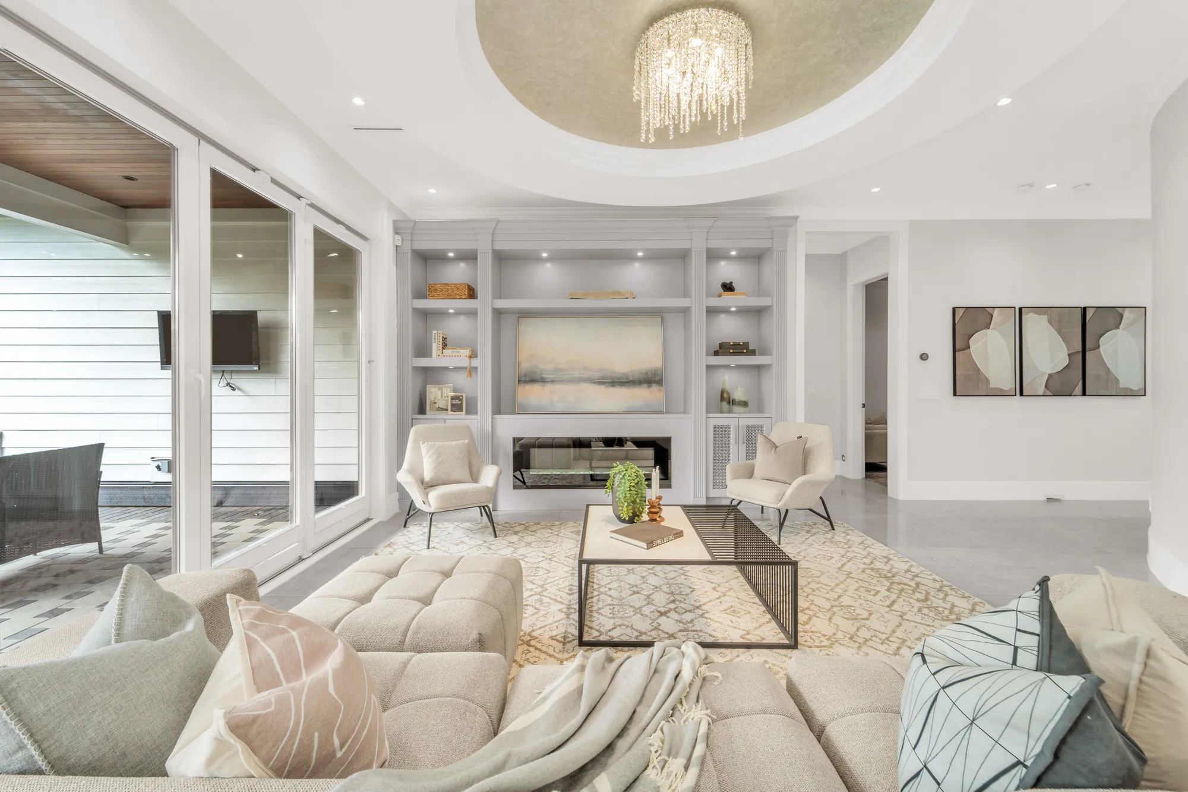
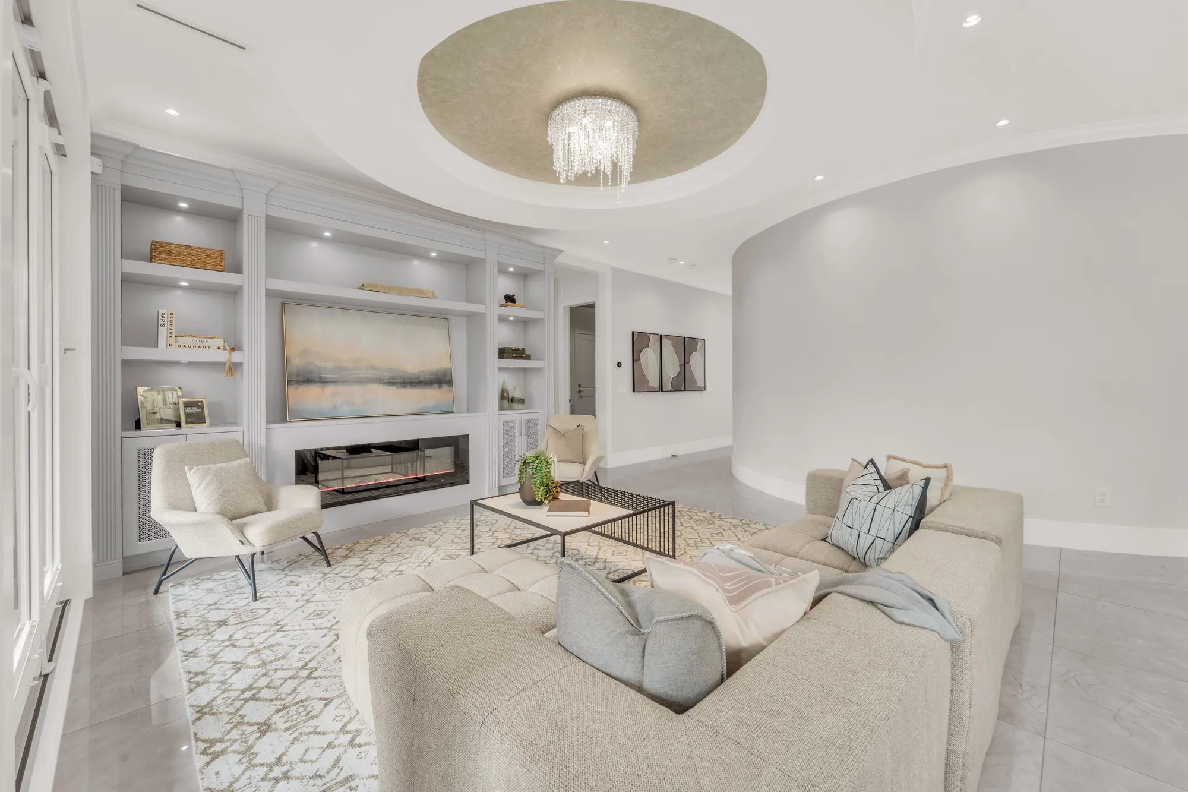
- RadiantThree electric fireplaces, per the listing
- Exterior
- Fibre cement and stoneWood frame, concrete perimeter foundation, asphalt roof, per the listing
- Water and sewer
- CityNatural gas and electricity connected, per the listing
- Zoning
- RS1/EPer the listing
- Taxes
- $12,681.842025, per the listing
- Disclosure
- AvailableA property disclosure statement and no leased fixtures, per the listing
- Open house
- Saturday and Sunday2:30 to 4:30 pm, as announced in the listing current at 2 October 2026; confirm the dates with the agents before you go
- Listing
- $3,390,000MLS® R3171785; listed by Sutton Group - 1st West Realty and Macdonald Realty Westmar; current at 2 October 2026. Price and availability subject to change.